
Search results for "Michele boyd designs" in Home Design Ideas
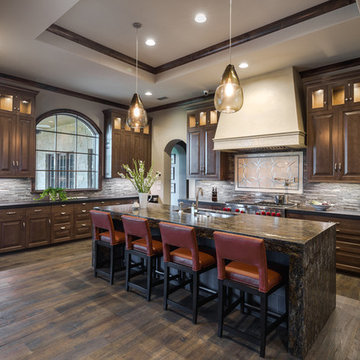
 J. Bryant Boyd, Design-Build
Design: J. Bryant Boyd, Design-Build,
Construction: Steve Richmond Fine Homes
Interior Design: Linda McCalla Interiors
Photography: Carlos Barron Photography


 Sogno Design Group
Michele Lee Wilson
Alcove shower - mid-sized craftsman 3/4 green tile and subway tile porcelain tile and white floor alcove shower idea in San Francisco with shaker cabinets, medium tone wood cabinets, a two-piece toilet, green walls, an undermount sink, marble countertops and a hinged shower door
Alcove shower - mid-sized craftsman 3/4 green tile and subway tile porcelain tile and white floor alcove shower idea in San Francisco with shaker cabinets, medium tone wood cabinets, a two-piece toilet, green walls, an undermount sink, marble countertops and a hinged shower door
Find the right local pro for your project
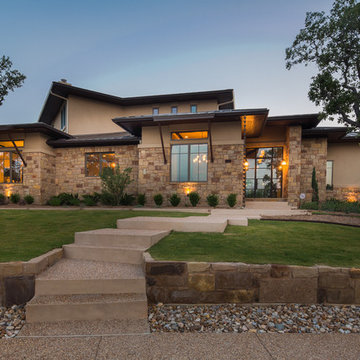 J. Bryant Boyd, Design-Build
Design: J. Bryant Boyd, Design-Build
Photography: Carlos Barron Photography
Inspiration for a contemporary exterior home remodel in Austin
Inspiration for a contemporary exterior home remodel in Austin
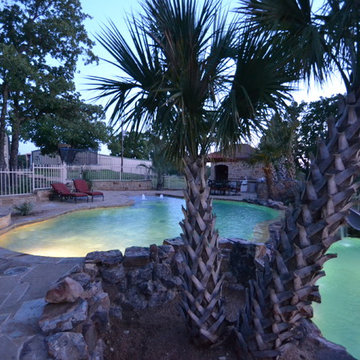
 Mike Farley Pool Designer, SWD, ASLA
Mike Farley, award winning swimming pool designer, takes you through a beautiful natural setting in the countryside of Boyd, Texas to see one of his unique projects at the Cole residence. This is a Vanishing Edge with a beach entry and recreational pool on top, while the bottom level has a built in Dolphin slide and diving rock. Comes complete with outdoor kitchen, bathroom, and fire pit! Project designed by Mike Farley and constructed by Claffey Pools out of Southlake, TX.
 Michele Lee Willson Photography
Michele Lee Willson Photography

Trendy u-shaped light wood floor kitchen photo in San Francisco with flat-panel cabinets, medium tone wood cabinets, orange backsplash, glass sheet backsplash, stainless steel appliances and an island
Trendy u-shaped light wood floor kitchen photo in San Francisco with flat-panel cabinets, medium tone wood cabinets, orange backsplash, glass sheet backsplash, stainless steel appliances and an island
 J. Bryant Boyd, Design-Build
Design: J. Bryant Boyd, Design-Build,
Construction: J. Bryant Boyd, Design-Build,
Photography: Carlos Barron Photography
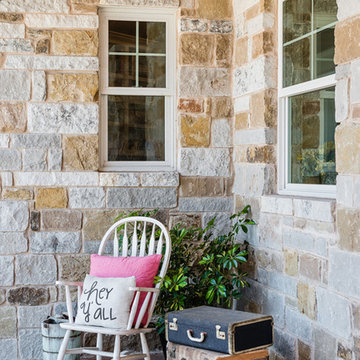
This is an example of a craftsman concrete porch design in Austin.
This is an example of a craftsman concrete porch design in Austin.

Sponsored
Columbus, OH

Wannemacher Interiors
Customized Award-Winning Interior Design Solutions in Franklin Cnty OH

 Boyd's Custom Cabinets
Twin Cities Area Elite Cabinetry Design Solutions
Cabinets & Cabinetry
Location: 19412 county road 81
Maple Grove, MN 55369
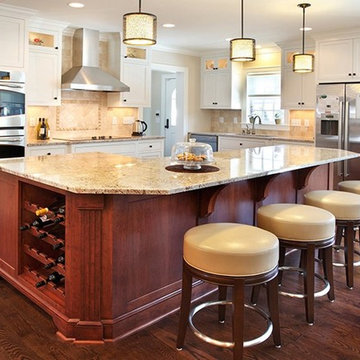
Elegant kitchen photo in Minneapolis
Elegant kitchen photo in Minneapolis
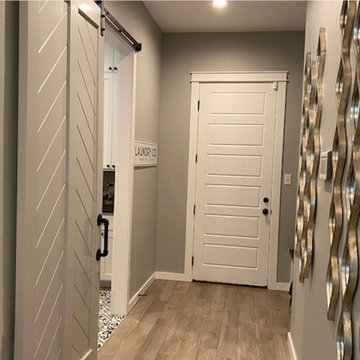

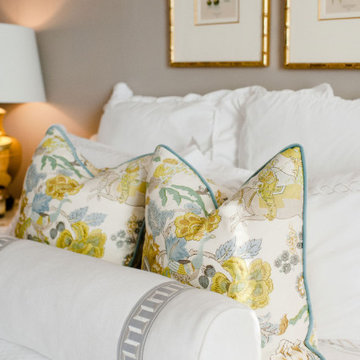

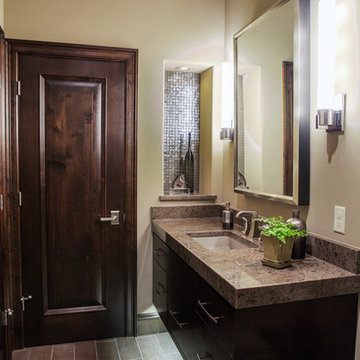 J. Bryant Boyd, Design-Build
Design: J. Bryant Boyd, Design-Build,
Construction: Steve Richmond Fine Homes
Interior Design: Linda McCalla Interiors
Photography: Carlos Barron Photography
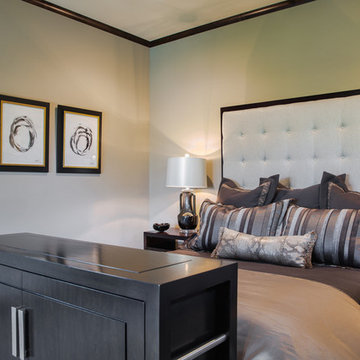 J. Bryant Boyd, Design-Build
Design: J. Bryant Boyd, Design-Build,
Construction: Steve Richmond Fine Homes
Interior Design: Linda McCalla Interiors
Photography: Carlos Barron Photography


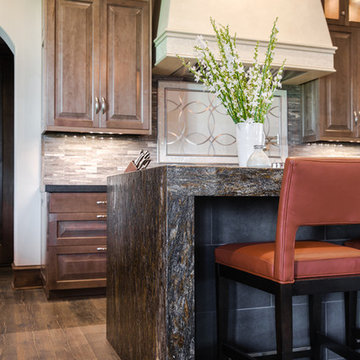 J. Bryant Boyd, Design-Build
Design: J. Bryant Boyd, Design-Build,
Construction: Steve Richmond Fine Homes
Interior Design: Linda McCalla Interiors
Photography: Carlos Barron Photography


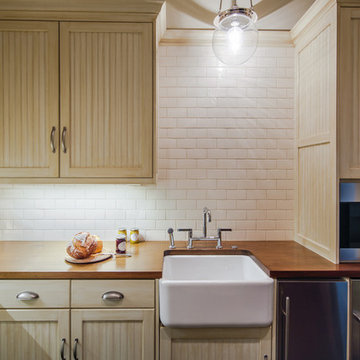 J. Bryant Boyd, Design-Build
Design: J. Bryant Boyd, Design-Build,
Construction: Steve Richmond Fine Homes
Interior Design: Linda McCalla Interiors
Photography: Carlos Barron Photography
 J. Bryant Boyd, Design-Build
Design: J. Bryant Boyd, Design-Build,
Construction: J. Bryant Boyd, Design-Build,
Photography: Carlos Barron Photography
This craftsman style ranch home was designed with family in mind. The large kitchen, dining area, and living room create a relaxing open floor plan for family and friends. A fun and functional school room is framed by rustic barn doors just off the kitchen and dining area. A cool and comfortable screened in patio overlooks the larger outdoor patio complete with fire pit for the cooler Texas evenings. A large circular driveway is also home to a basketball court where the kids can enjoy a competitive game when not out exploring the 8.5 acres of their hill country home site. Custom designed and built by J. Bryant Boyd, Architect and Design-Build.

Sponsored
Columbus, OH

Hope Restoration & General Contracting
Columbus Design-Build, Kitchen & Bath Remodeling, Historic Renovations
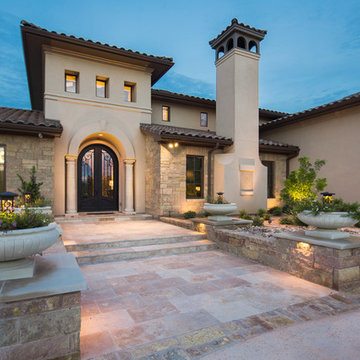 J. Bryant Boyd, Design-Build
Design: J. Bryant Boyd, Design-Build,
Construction: Steve Richmond Fine Homes
Interior Design: Linda McCalla Interiors
Photography: Carlos Barron Photography
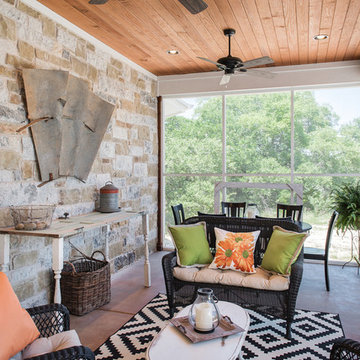 J. Bryant Boyd, Design-Build
Design: J. Bryant Boyd, Design-Build,
Construction: J. Bryant Boyd, Design-Build,
Photography: Carlos Barron Photography
This craftsman style ranch home was designed with family in mind. The large kitchen, dining area, and living room create a relaxing open floor plan for family and friends. A fun and functional school room is framed by rustic barn doors just off the kitchen and dining area. A cool and comfortable screened in patio overlooks the larger outdoor patio complete with fire pit for the cooler Texas evenings. A large circular driveway is also home to a basketball court where the kids can enjoy a competitive game when not out exploring the 8.5 acres of their hill country home site. Custom designed and built by J. Bryant Boyd, Architect and Design-Build.
11