
Search results for "Microfiber" in Home Design Ideas
 User

UserA drab attic space outside the master bedroom has become transformed into a baby girl's nursery. Grey stripes add some much needed interest to the slanted ceilings, leading the eye across the room. White furniture creates a calming backdrop for a vibrant summertime palette of raspberry, tangerine, bubble gum, and touches of navy.
 Teresa Reissig Interiors
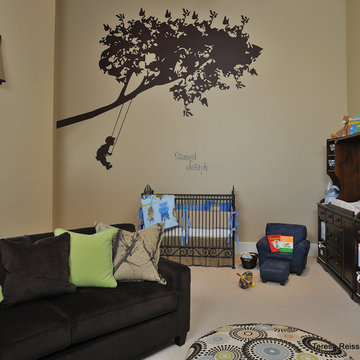
Baby Boy Nursery
Inspiration for a transitional kids' room remodel in Houston
Inspiration for a transitional kids' room remodel in Houston

Find the right local pro for your project
 Windmill Hill Design Build
Jenn Verrier

Example of a transitional light wood floor living room library design in DC Metro with white walls, a standard fireplace and a brick fireplace
Example of a transitional light wood floor living room library design in DC Metro with white walls, a standard fireplace and a brick fireplace
 User
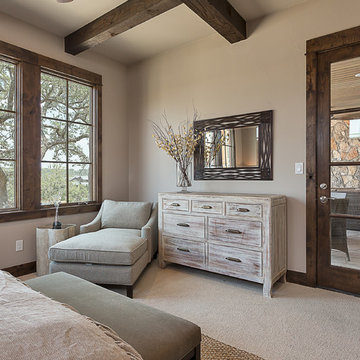
UserInspiration for a large transitional master carpeted bedroom remodel in Austin with no fireplace
 Rande Leaman Interior Design

In the family room a custom sectional sofa is covered in a child (& pet!) friendly velvet microfiber. Custom leather ottoman and pillows keep it light and comfy for movie watching.
Erika Bierman Photography
 Megan Lopez - Interior Designer
Megan Lopez
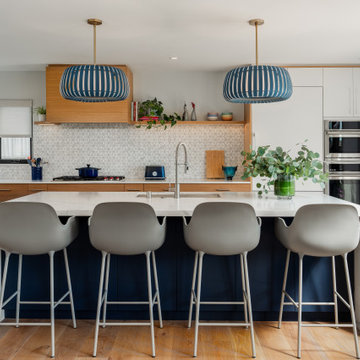
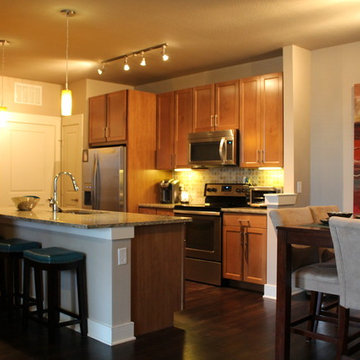
Example of a small transitional single-wall dark wood floor kitchen design in Dallas with a double-bowl sink, shaker cabinets, light wood cabinets, granite countertops, multicolored backsplash, stone tile backsplash, stainless steel appliances and an island
Example of a small transitional single-wall dark wood floor kitchen design in Dallas with a double-bowl sink, shaker cabinets, light wood cabinets, granite countertops, multicolored backsplash, stone tile backsplash, stainless steel appliances and an island


 Iv Design


Example of a mid-sized minimalist master white tile and porcelain tile porcelain tile, white floor, double-sink and wallpaper bathroom design in Chicago with recessed-panel cabinets, medium tone wood cabinets, a one-piece toilet, white walls, an undermount sink, quartzite countertops, a hinged shower door, white countertops, a niche and a built-in vanity

 Rooftight Construction
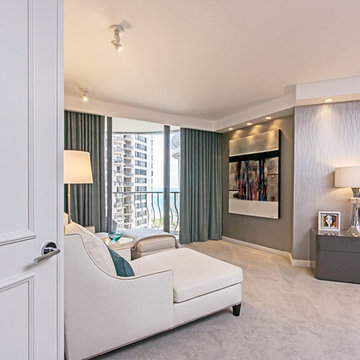
Mid-sized trendy l-shaped medium tone wood floor eat-in kitchen photo in Other with an undermount sink, shaker cabinets, gray cabinets, quartzite countertops, gray backsplash, ceramic backsplash, stainless steel appliances and an island
 Jeffrey Lamb
Photo Credit: Michael A. Hernandez
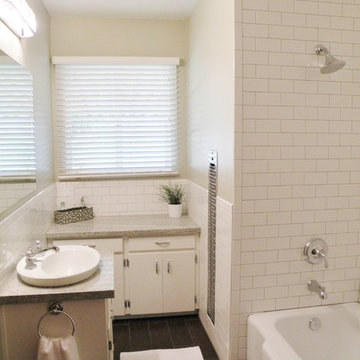
Example of a mid-sized minimalist master carpeted bedroom design in Miami with gray walls and no fireplace
Example of a mid-sized minimalist master carpeted bedroom design in Miami with gray walls and no fireplace

 BuildASofa
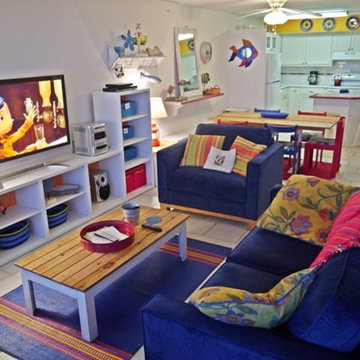
London Sofa and Chair 1/2 from BuildASofa in a blue velvet microfiber set the tone for this beachfront getaway!
Example of a small beach style enclosed ceramic tile living room design in Austin with white walls, no fireplace and a tv stand
Example of a small beach style enclosed ceramic tile living room design in Austin with white walls, no fireplace and a tv stand
 Sandra Hambley

Signature Design Interiors enjoyed transforming this family’s traditional basement into a modern family space for watching sports and movies that could also double as the perfect setting for entertaining friends and guests. Multiple comfortable seating areas were needed and a complete update to all the finishes, from top to bottom, was required.
A classy color palette of platinum, champagne, and smoky gray ties all of the spaces together, while geometric shapes and patterns add pops of interest. Every surface was touched, from the flooring to the walls and ceilings and all new furnishings were added.
One of the most traditional architectural features in the existing space was the red brick fireplace, accent wall and arches. We painted those white and gave it a distressed finish. Berber carpeting was replaced with an engineered wood flooring with a weathered texture, which is easy to maintain and clean.
In the television viewing area, a microfiber sectional is accented with a series of hexagonal tables that have been grouped together to form a multi-surface coffee table with depth, creating an unexpected focal point to the room. A rich leather accent chair and luxe area rug with a modern floral pattern ties in the overall color scheme. New geometric patterned window treatments provide the perfect frame for the wall mounted flat screen television. Oval table lamps in a brushed silver finish add not only light, but also tons of style. Just behind the sofa, there is a custom designed console table with built-in electrical and USB outlets that is paired with leather stools for additional seating when needed. Floor outlets were installed under the sectional in order to get power to the console table. How’s that for charging convenience?
Behind the TV area and beside the bar is a small sitting area. It had an existing metal pendant light, which served as a source of design inspiration to build upon. Here, we added a table for games with leather chairs that compliment those at the console table. The family’s sports memorabilia is featured on the walls and the floor is punctuated with a fantastic area rug that brings in our color theme and a dramatic geometric pattern.
We are so pleased with the results and wish our clients many years of cheering on their favorite sports teams, watching movies, and hosting great parties in their new modern basement!

 Perceptions Interiors
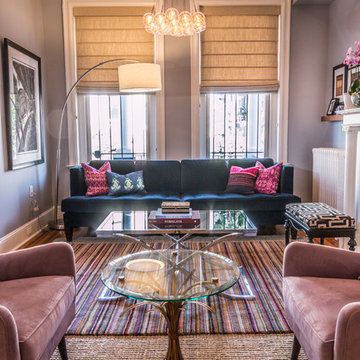
This eclectic living space highlights the homeowners collected artifacts by incorporating a modern foundation with whimsical pops of color and bold patterns throughout. This space is chock full of treasure holding a treat for the eye at every turn.
 Rachel Loewen Photography
Photo: Rachel Loewen © 2019 Houzz
Design: Found Home Design
Inspiration for a transitional living room remodel in Chicago
Inspiration for a transitional living room remodel in Chicago
23