
Search results for "Microfiber" in Home Design Ideas
 Ward Winning Homes

Example of a transitional gray tile and porcelain tile doorless shower design in Chicago with an undermount sink and gray cabinets

Find the right local pro for your project
 Raymour & Flanigan Furniture and Mattresses
www.fwmadebycarli.com, Fearfully & Wonderfully Made

Sectional: Artemis II 3-pc. Microfiber Sectional Sofa
Stool: Outdoor Ceramic Lattice Petal Stool
Example of a mid-sized country carpeted and white floor basement design in New York with beige walls
Example of a mid-sized country carpeted and white floor basement design in New York with beige walls
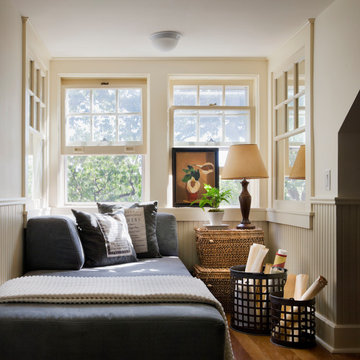
 Gary Brewer Robert A.M. Stern Architects
Francis Dzikowski
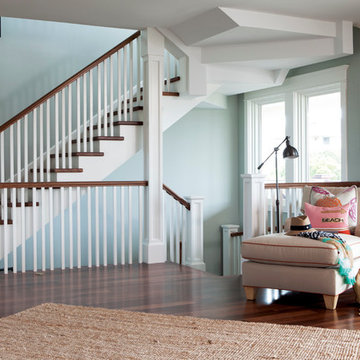
Example of a classic home design design in New York
Example of a classic home design design in New York
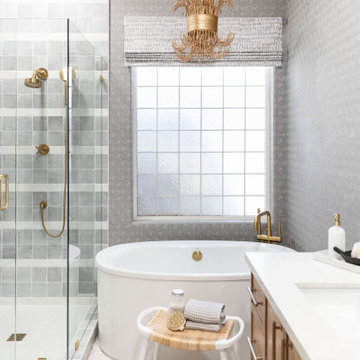
 Living with Lolo
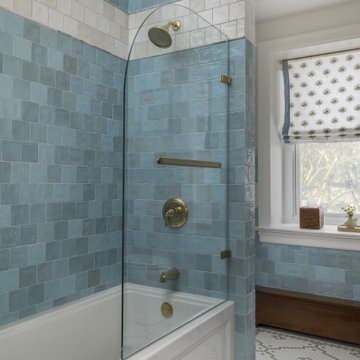
Bathroom in Lexington Ave | Room Type:
Primary Bathroom (Master Bath Remodel) |
Project Name:
Lexington Ave |
Key Feature:
A modern, luxury bathroom with a subtle boho influence, featuring unique tile placement, statement lighting, and layered materials that create visual interest in a compact footprint.
Challenge:
The client wanted a full bathroom transformation while keeping all plumbing in its existing locations to minimize renovation costs, requiring creative design solutions within structural limitations.
Solution:
The design team reimagined the space by introducing updated finishes, distinctive tile layouts, wallpaper, and statement lighting to elevate the bathroom while working within the existing layout. The project was executed entirely remotely, demonstrating a seamless virtual design process.
Materials:
Bedrosians tile, Thibaut wallpaper, Arteriors lighting, Kohler plumbing fixtures, Jaipur Living rugs, Made Goods bath mirrors, and Bungalow5 bath stool.
Budget:
Not specified
Timeline:
Completed April 2021.
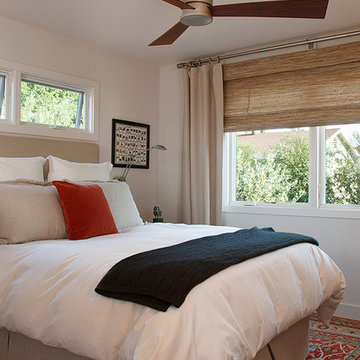
 Amy A. Alper, Architect
Eric Rorer
Inspiration for a mid-sized contemporary master bedroom remodel in San Francisco with white walls
Inspiration for a mid-sized contemporary master bedroom remodel in San Francisco with white walls
 Sandra Hambley

Signature Design Interiors enjoyed transforming this family’s traditional basement into a modern family space for watching sports and movies that could also double as the perfect setting for entertaining friends and guests. Multiple comfortable seating areas were needed and a complete update to all the finishes, from top to bottom, was required.
A classy color palette of platinum, champagne, and smoky gray ties all of the spaces together, while geometric shapes and patterns add pops of interest. Every surface was touched, from the flooring to the walls and ceilings and all new furnishings were added.
One of the most traditional architectural features in the existing space was the red brick fireplace, accent wall and arches. We painted those white and gave it a distressed finish. Berber carpeting was replaced with an engineered wood flooring with a weathered texture, which is easy to maintain and clean.
In the television viewing area, a microfiber sectional is accented with a series of hexagonal tables that have been grouped together to form a multi-surface coffee table with depth, creating an unexpected focal point to the room. A rich leather accent chair and luxe area rug with a modern floral pattern ties in the overall color scheme. New geometric patterned window treatments provide the perfect frame for the wall mounted flat screen television. Oval table lamps in a brushed silver finish add not only light, but also tons of style. Just behind the sofa, there is a custom designed console table with built-in electrical and USB outlets that is paired with leather stools for additional seating when needed. Floor outlets were installed under the sectional in order to get power to the console table. How’s that for charging convenience?
Behind the TV area and beside the bar is a small sitting area. It had an existing metal pendant light, which served as a source of design inspiration to build upon. Here, we added a table for games with leather chairs that compliment those at the console table. The family’s sports memorabilia is featured on the walls and the floor is punctuated with a fantastic area rug that brings in our color theme and a dramatic geometric pattern.
We are so pleased with the results and wish our clients many years of cheering on their favorite sports teams, watching movies, and hosting great parties in their new modern basement!


 Bella Villa Design Studio

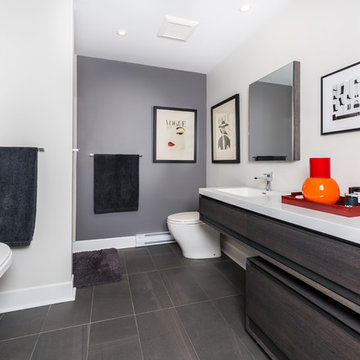
The matching his and her vanities added a pop of color in this white bathroom and the medicine cabinets provided much-needed storage that was lacking in the original bathroom.
 Glacier View Studio
Lindsay Goudreau
www.lindsaygoudreau.com

Example of a small mountain style beige tile and ceramic tile ceramic tile bathroom design in Other with a pedestal sink, furniture-like cabinets, dark wood cabinets and gray walls
Example of a small mountain style beige tile and ceramic tile ceramic tile bathroom design in Other with a pedestal sink, furniture-like cabinets, dark wood cabinets and gray walls

 2Scale Architects

We used spice racks from IKEA and mounted them 16" apart on each side of the large bay window so that we could store the books in a more natural way that also had more of a decorative look. Because kids books have such strong, recognizable covers and such small bindings, this view which is much more graphic, felt more natural for us. The dragon flies that are hanging above the glider are a contemporary interpretation of a mobile. They actually move subtly with the breeze caused by the ceiling fan. They glow in the dark as well, which should make for an interesting view at night.
 Peregrine Design Build
Photo by Susan Teare
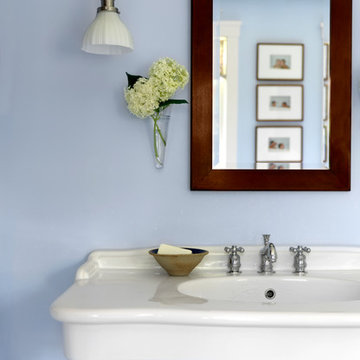
Inspiration for a farmhouse bathroom remodel in Burlington
Inspiration for a farmhouse bathroom remodel in Burlington

 User
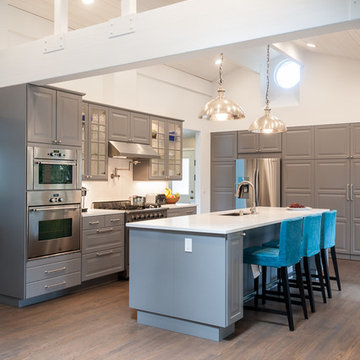
UserThe light gray cabinets and white walls were chosen to create a bright space as well as to create a neutral background to place art onto.
Photographer: Jesse Young
 Cokobo Studio
Marissa Moss
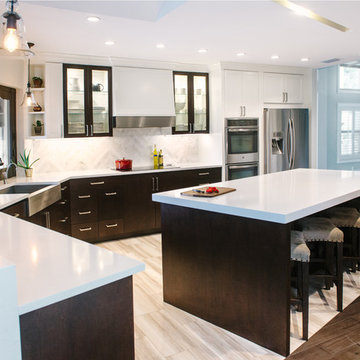
Mid-sized transitional l-shaped porcelain tile eat-in kitchen photo in Tampa with a farmhouse sink, shaker cabinets, white cabinets, quartz countertops, white backsplash, stone tile backsplash, stainless steel appliances and an island
Mid-sized transitional l-shaped porcelain tile eat-in kitchen photo in Tampa with a farmhouse sink, shaker cabinets, white cabinets, quartz countertops, white backsplash, stone tile backsplash, stainless steel appliances and an island
 User

UserA drab attic space outside the master bedroom has become transformed into a baby girl's nursery. Grey stripes add some much needed interest to the slanted ceilings, leading the eye across the room. White furniture creates a calming backdrop for a vibrant summertime palette of raspberry, tangerine, bubble gum, and touches of navy.
22