
Search results for "Microscope" in Home Design Ideas



 Pacific Studio Pools
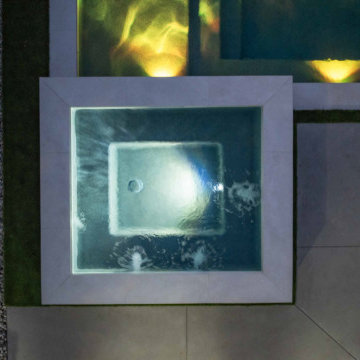
The raised spa from straight above, glowing white against the light stone deck.
Hot tub - mid-sized modern hot tub idea in Orange County
Hot tub - mid-sized modern hot tub idea in Orange County
Find the right local pro for your project

 Sosna Inc
This Thornhill Kitchen and Main Floor renovation focused on creating a more functional, welcoming home without changing the existing footprint.
The Clients wanted a space that better supported their everyday lifestyle. The original Kitchen was beginning to show its age, with limited storage, worn cabinetry, and a Peninsula layout that no longer provided the flow and functionality they needed.
The redesigned Kitchen removed the existing Peninsula to create a more open connection between the Kitchen and Breakfast area. A custom Island became the centre of the space, providing improved workflow, additional countertop space, seating, and thoughtfully designed storage solutions.
Custom cabinetry in Pebble Grey and Premium White was paired with warm Texas Oak slat panels to add texture and character. Deep Concrete and Winter Whisper quartz countertops, along with a matching backsplash, created a durable and timeless finish.
Beyond the Kitchen, the Main Floor received a complete refresh. New flooring helped unify the space, while the Staircase became a beautiful focal point with a fresh stain, updated railing, square balusters, and Pewter metal pickets. A frameless glass mirror sliding door transformed the Entry Closet, adding both style and function.
Every detail was carefully considered to create a home that feels comfortable, organized, and tailored to the Clients’ lifestyle.
Project Details:
• Location: Thornhill, Ontario
• Kitchen Renovation
• Main Floor Renovation
• Custom Kitchen Cabinetry
• Quartz Countertops
• Custom Storage Solutions
• Staircase Renovation
• Entryway Update
 Angela Holloway
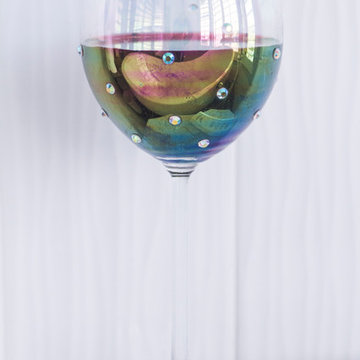
The reflection of the tub in the wine glass showes the ultimate relaxing experience. Professional Photos by Joe Helm (JHelm photography)
Home design - mid-sized coastal master white tile and porcelain tile pebble tile floor home design idea in Tampa with light wood cabinets, a two-piece toilet, white walls, a pedestal sink and quartz countertops
Home design - mid-sized coastal master white tile and porcelain tile pebble tile floor home design idea in Tampa with light wood cabinets, a two-piece toilet, white walls, a pedestal sink and quartz countertops
 Zarposh India/Surender Talwar
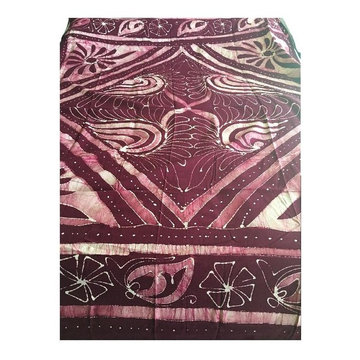
Hand Printed Cotton Bed Cover in Twin Size, which can be used as Tablke cLoth or Wall Hanging.
Inspiration for a mid-sized asian home design remodel in Houston
Inspiration for a mid-sized asian home design remodel in Houston
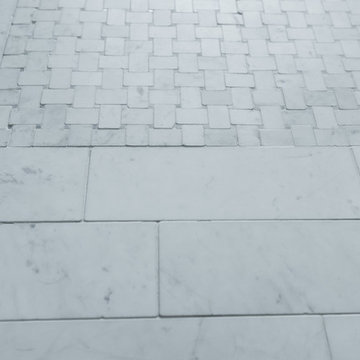


 Ollin Stone
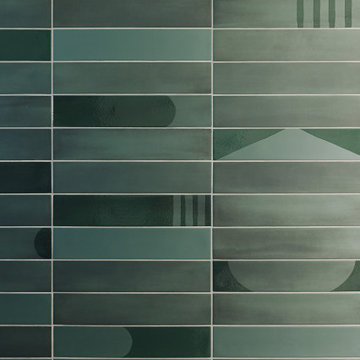
Mystery, elegance: this could be a possible description for the Seta Liquorice collection which combines the tactile experience of silk with ceramic technology. Inspired by the softness of fabric and the light reflected in its folds, Laminam slab in Liquorice tone conveys aesthetic and visual continuity when used for flooring and claddings that involve the use of intense and unconventional shades.





 The Scale Collective
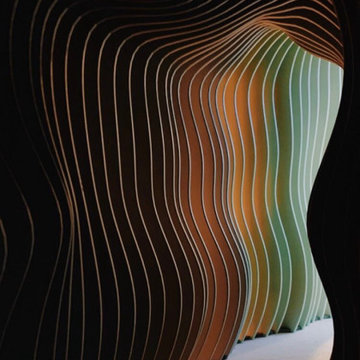
Portal and entrance to kids art room and immersive play room. Meant for kids to have fun, get wild and be in an immersive play environment.
Example of a mid-sized minimalist gender-neutral playroom design in San Francisco
Example of a mid-sized minimalist gender-neutral playroom design in San Francisco



 User
Embark on an Ozarks excursion with a modest 1,300 square-foot design called The Flatlands. It’s a basic human drive to want to surround oneself with beautiful, traditional, or even timeless landscapes like those witnessed in the Ozark region of Missouri and Arkansas. Believe it or not, this secluded and remote landscape edges ever closer to easily achievable reality thanks to innovations in technology never before seen. This design features a large living space, ample master suite, and an efficient kitchen/dining arrangement with adjacent screened porch. In addition, this design incorporates a second-level loft space with clerestory views and a generous wrap-around exterior deck.
Image by REspace Design

 Michelle Verrill / Kitchen & Bath Galleries
Photos by: Verrill Photography
Inspiration for a mid-sized eclectic master white tile and porcelain tile double-sink claw-foot bathtub remodel in Raleigh with furniture-like cabinets, green cabinets, purple walls, an undermount sink, marble countertops, a hinged shower door, multicolored countertops and a freestanding vanity
Inspiration for a mid-sized eclectic master white tile and porcelain tile double-sink claw-foot bathtub remodel in Raleigh with furniture-like cabinets, green cabinets, purple walls, an undermount sink, marble countertops, a hinged shower door, multicolored countertops and a freestanding vanity
 Morisset Design
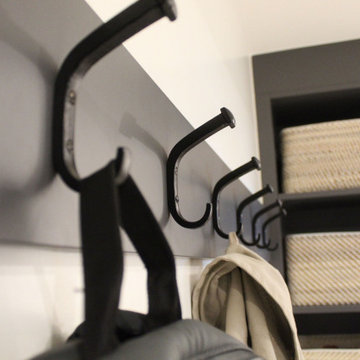
Utility room - small transitional galley ceramic tile and multicolored floor utility room idea in Montreal with an utility sink, shaker cabinets, gray cabinets, quartz countertops, white backsplash, ceramic backsplash, white walls, a side-by-side washer/dryer and white countertops





78