
Search results for "Microsoft windows" in Home Design Ideas
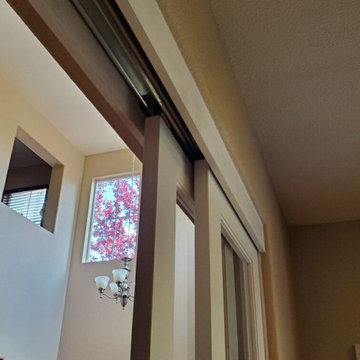
 HomeStory Doors of Chicago
New stylish glass sliding doors dividing previous open walk through. Now creating a private separate office space to help eliminate noise and distractions while remaining stylish with a great interior design upgrade.


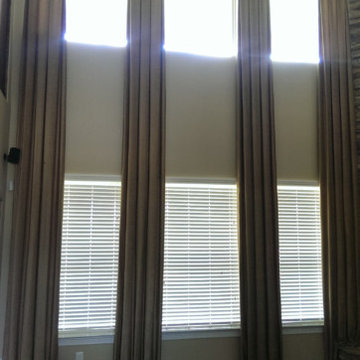
 Woodlands Draperies & Design
"Colomns-look" side panels. Draped shenille based onto "Damask"-patterned upholstered wood box-cornices. Perfect solution for jtall windows, leaves whole view with just "framing" decoration.
Find the right local pro for your project

 Window Coverings and Slipcovers by Rosa LLC
Rosa Harvan
Example of a classic dining room design in Phoenix
Example of a classic dining room design in Phoenix






 Custom Surface Solutions
Custom Surface Solutions (www.css-tile.com) - Owner Craig Thompson (512) 430-1215. This project shows before and after pictures of master bathroom remodel including the following:
- 12 x 24 shower wall tile (gray) with 1/3 offset layout pattern.
- 12 x 24 bathroom floor tile (taupe) with 1/3 offset layout pattern.
- Tile shower niche / box
- Granite (River White) floating seat / bench
- 2" x 2" mosaic shower floor tile
- Semi-custom dark wood dual sink vanity recessed panel dual sink vanity with recessed panel doors.
- Granite vanity counter / backsplash (Riiver White)
- Moen chrome plumbing fixtures and hardware accessories
- Kohler rectangular under mount sinks
- Kohler one-piece elongated seat
- Frameless sliding glass door
- Kichler brushed metal vanity mirrors
- Frameless sliding glass door
- Kichler brushed metal vanity mirrors
 ResCom Designs
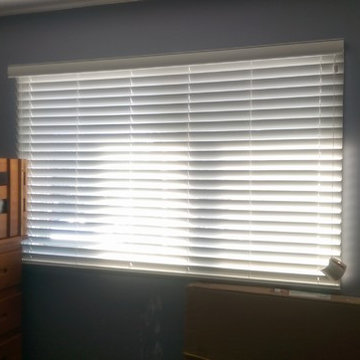
Faux wood blinds keep the light out and provide privacy in this bedroom
Bedroom - large modern bedroom idea in Toronto with blue walls
Bedroom - large modern bedroom idea in Toronto with blue walls



 BUTZ + KLUG Architecture
Millicent Harvey
Living room - mid-sized contemporary open concept light wood floor living room idea in Boston with a standard fireplace and a stone fireplace
Living room - mid-sized contemporary open concept light wood floor living room idea in Boston with a standard fireplace and a stone fireplace

 The Drapery Boutique
Drapery Panel in alternate fabric from roman shade and banded on bottom.
Transitional master home design photo
Transitional master home design photo



 The Kitchen Collection
Debra Balint
Elegant kitchen photo in Los Angeles with an integrated sink, solid surface countertops, subway tile backsplash and paneled appliances
Elegant kitchen photo in Los Angeles with an integrated sink, solid surface countertops, subway tile backsplash and paneled appliances
 Innovate Building Solutions

This project combined the use of high privacy and security glass blocks with a vinyl picture window at the top.
Home design - mid-sized traditional two-story vinyl gray home design idea in Columbus
Home design - mid-sized traditional two-story vinyl gray home design idea in Columbus

 Kevin O'Sullivan + Associates
Detail of buff limestone.
Example of a minimalist beige stone exterior home design in New York
Example of a minimalist beige stone exterior home design in New York


Sponsored
Sunbury, OH

J.Holderby - Renovations
Franklin County's Leading General Contractors - 2X Best of Houzz!


 Awnimation

Interior drop shades. Window screens.
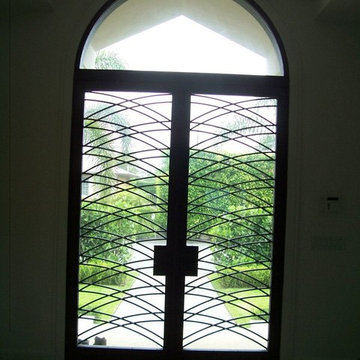
Front door - large modern front door idea in Dallas with white walls and a metal front door
Front door - large modern front door idea in Dallas with white walls and a metal front door

 Jim Cuccias And Sons General Contractors
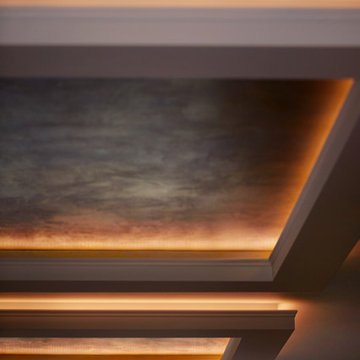
GROIN VAULT CROSS WITH CROWN MOLDING, LED LIGHTS IN THE CROWN MOLDING AND VENIETIAN PLASTER
Example of a minimalist bedroom design in New York
Example of a minimalist bedroom design in New York
11