
Search results for "Mid continent cabinets" in Home Design Ideas
 Norm's Bargain Barn
Mid Continent Cabinetry: Princeton Arch Door Style in Briarwood Maple with a Black Glaze and Cambria Countertops (Columbia, Illinois)
Mid-sized trendy u-shaped ceramic tile eat-in kitchen photo in St Louis with an undermount sink, raised-panel cabinets, dark wood cabinets, quartz countertops, stainless steel appliances and an island
Mid-sized trendy u-shaped ceramic tile eat-in kitchen photo in St Louis with an undermount sink, raised-panel cabinets, dark wood cabinets, quartz countertops, stainless steel appliances and an island


 User
UserDesigned by Kitchen Design Concepts
Transitional enclosed kitchen photo in Dallas with a farmhouse sink, shaker cabinets, white cabinets, white backsplash and an island
Transitional enclosed kitchen photo in Dallas with a farmhouse sink, shaker cabinets, white cabinets, white backsplash and an island
Find the right local pro for your project

 JACK ROSEN CUSTOM KITCHENS
Large, spacious cabinets may be exactly what you need, especially if you have a small kitchen. Custom floor-to-ceiling cabinets can blend in seamlessly with the rest of your space and have a lot of interior room.




 Drury Design
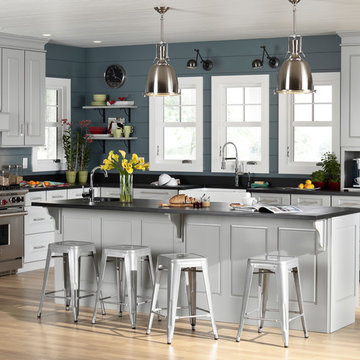
Arched valances above the window and on the island bookshelf, along with the curved custom metal hood above the stainless steel range, contrast nicely with the overall linear design of the space. The leaded glass cabinet doors not only create a spot to display the homeowner’s favorite glassware, but visually it helps prevent the white cabinets from being overbearing. By installing recessed can lights uniformly throughout the space instead of decorative pendants above the island, the kitchen appears more open and spacious.


Sponsored
Fredericksburg, OH

High Point Cabinets
Columbus' Experienced Custom Cabinet Builder | 4x Best of Houzz Winner
 Norm's Bargain Barn
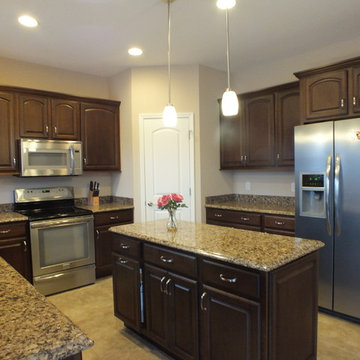
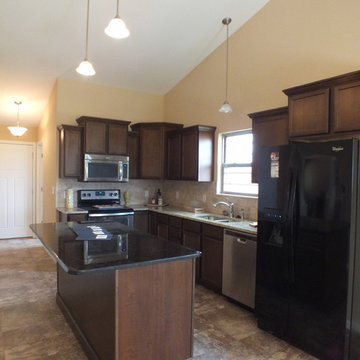
Mid Continent Cabinetry, Granite Countertops. (Mascoutah, IL)
Example of a mid-sized trendy l-shaped ceramic tile eat-in kitchen design in St Louis with a double-bowl sink, flat-panel cabinets, dark wood cabinets, granite countertops, beige backsplash, stainless steel appliances and an island
Example of a mid-sized trendy l-shaped ceramic tile eat-in kitchen design in St Louis with a double-bowl sink, flat-panel cabinets, dark wood cabinets, granite countertops, beige backsplash, stainless steel appliances and an island
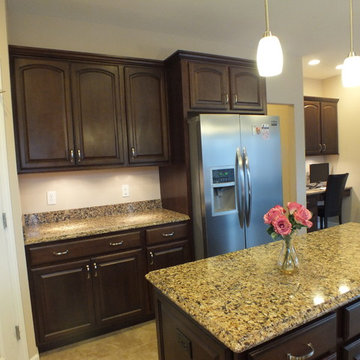 Norm's Bargain Barn
Mid Continent Cabinetry: Princeton Arch Door Style in Briarwood Maple with a Black Glaze and Cambria Countertops (Columbia, Illinois)
Inspiration for a mid-sized contemporary u-shaped ceramic tile eat-in kitchen remodel in St Louis with an undermount sink, raised-panel cabinets, dark wood cabinets, quartz countertops, stainless steel appliances and an island
Inspiration for a mid-sized contemporary u-shaped ceramic tile eat-in kitchen remodel in St Louis with an undermount sink, raised-panel cabinets, dark wood cabinets, quartz countertops, stainless steel appliances and an island
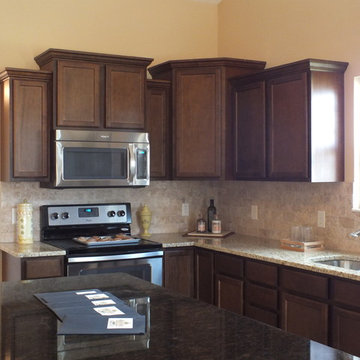 Norm's Bargain Barn
Mid Continent Cabinetry, Granite Countertops. (Mascoutah, IL)
Example of a mid-sized trendy l-shaped ceramic tile eat-in kitchen design in St Louis with a double-bowl sink, flat-panel cabinets, dark wood cabinets, granite countertops, beige backsplash, stainless steel appliances and an island
Example of a mid-sized trendy l-shaped ceramic tile eat-in kitchen design in St Louis with a double-bowl sink, flat-panel cabinets, dark wood cabinets, granite countertops, beige backsplash, stainless steel appliances and an island

Sponsored
Columbus, OH

Hope Restoration & General Contracting
Columbus Design-Build, Kitchen & Bath Remodeling, Historic Renovations
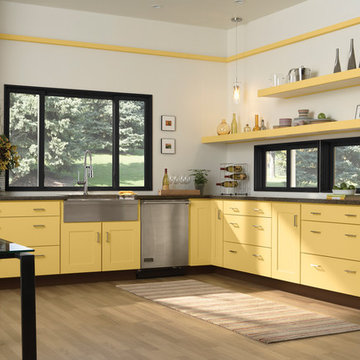
 Heartland Home Cabinetry
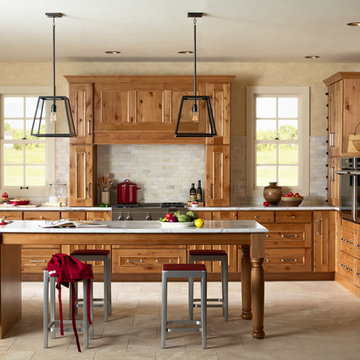
Example of a large transitional l-shaped light wood floor eat-in kitchen design in Orange County with a farmhouse sink, flat-panel cabinets, yellow cabinets, stainless steel appliances and no island

 Kraft Custom Construction

After a not-so-great experience with a previous contractor, this homeowner came to Kraft Custom Construction in search of a better outcome. Not only was she wanting a more functional kitchen to enjoy cooking in, she also sought out a team with a clear process and great communication.
Two elements of the original floorplan shaped the design of the new kitchen: a protruding pantry that blocked the flow from the front door into the main living space, and two large columns in the middle of the living room.
Using a refined French-Country design aesthetic, we completed structural modifications to reframe the pantry, and integrated a new custom buffet cabinet to tie in the old columns with new wood ceiling beams. Other design solutions include more usable countertop space, a recessed spice cabinet, numerous drawer organizers, and updated appliances and finishes all around.
This bright new kitchen is both comfortable yet elegant, and the perfect place to cook for the family or entertain a group of guests.
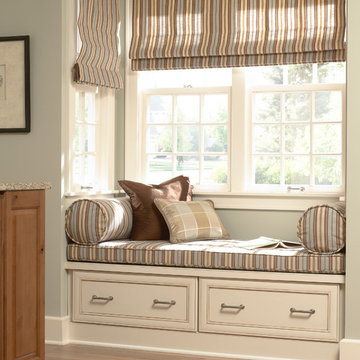 Heartland Home Cabinetry
Example of a mid-sized transitional light wood floor eat-in kitchen design in Orange County
14