
Search results for "Middle class" in Home Design Ideas
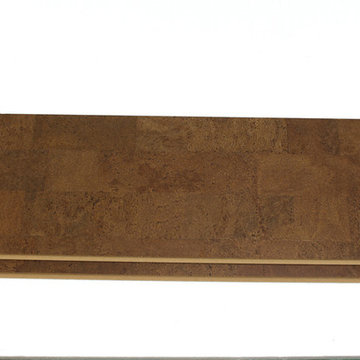
 iCork Floor
- Installation Type: Floating
- Licensed Uniclic Flooring system
- Square Edge Plank (seamless floor)
- Finish: Three coats water based polyurethane
- Wear Layer: 3mm genuine cork
- Middle Layer: 7mm E1 Class High Density Fiberboard (HDF)
- Integrated Underlayment: 1mm agglomerated cork.
- Plank Width: 12” (315mm)
- Plank Length: 36" (915mm)
- Plank Thickness: 7/16" (11mm)
- Carton coverage: 21.03 sqft
- Pieces per carton: 7
- 25 year warranty (residential installation)
- Underlayment not required
- Hypo-allergenic
- Healthy alternative to carpet
- Excellent thermal and acoustic insulation
- Stain resistant
- Naturally resistant to insects, mould, mildew due to anti-microbial properties
- Low slip surface
- Excellent surface for seniors, children or people suffering from arthritis or joint pain
Order FREE SAMPLES on our website: www.icorkfloor.com
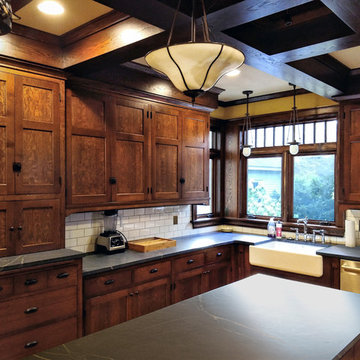
 Timber Innovations LLC
The homeowners loved older, classic style homes and bought this for their forever home. Located in a historic
district that is listed on the National Register of Historic Places, the house was built in 1913. It is described as a “pivotal example of an architect-designed Craftsman
style, upper-middle class house, displaying many features of the style, including stick-work patterned
stucco walls, abstract geometric ornamentation
and exposed rafter tail eaves supported by knee
brace bracketing.”
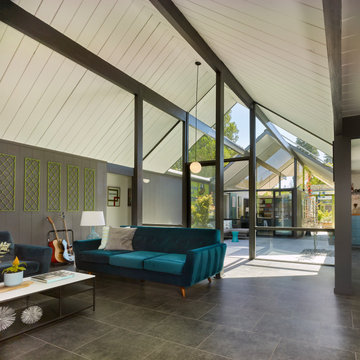
 Jennifer Ott Design
Originally built in 1970, this later-model Eichler—designed by architect Claude Oakland—features a distinctive “Model 14” roofline with a clipped gable, a subtle nod to the charm of English thatch-roof cottages.
Acquired from the original owner, the home remained in untouched, original condition—offering a rare opportunity for restoration, but also presenting an urgent need for updates.
Our approach was grounded in respect for Oakland’s original design intent, while thoughtfully incorporating essential upgrades to meet modern building codes and today’s lifestyle expectations.
Eichler homes were originally built using modest, cost-effective materials to make modern architecture accessible to the growing mid-century middle class. While iconic, elements like laminate countertops, particle board cabinetry, and vinyl composition tile flooring haven’t stood the test of time. We carefully replaced these with more durable, high-quality alternatives—granite countertops, maple-ply cabinets, and luxury vinyl tile—ensuring the home remains true to its spirit while standing strong for decades to come.
All images © Ken Gutmaker
Find the right local pro for your project

 Sound Components
Equipment Room: dedicated equipment closet for all automated systems in the home. Everything is clearly labeled and documented. Approx. 42,000 ft of wire.
 Yantram Animation Studio - Interior Designer

When it comes to class, Yantram 3D Interior Rendering Studio provides the best 3d interior design services for your house. This is the planning for your Master Bedroom which is one of the excellent 3d interior design services in Indianapolis. The bedroom designed by a 3D Interior Designer at Yantram has a posh look and gives that chic vibe. It has a grand door to enter in and also a TV set which has ample space for a sofa set. Nothing can be more comfortable than this bedroom when it comes to downtime. The 3d interior design services by the 3D Interior Rendering studio make sure about customer convenience and creates a massive wardrobe, enough for the parents as well as for the kids. Space for the clothes on the walls of the wardrobe and middle space for the footwear. 3D Interior Rendering studio also thinks about the client's opulence and pictures a luxurious bathroom which has broad space and there's a bathtub in the corner, a toilet on the other side, and a plush platform for the sink that has a ritzy mirror on the wall. On the other side of the bed, there's the gallery which allows an exquisite look at nature and its surroundings.
 The Cabinet Spot, Inc
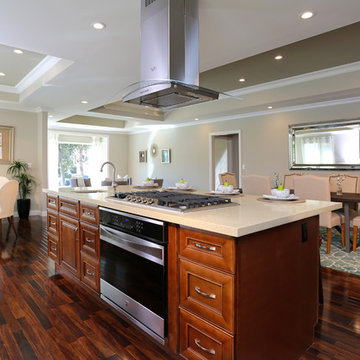
They simply add a rare exquisite glamour and class to any part of the house they are placed. The coffee cabinets are functional and are feature pieces in themselves. They find themselves in the middle of things by effortlessly tying the room together making the room more homely and sociable. .
 Jennifer Ott Design
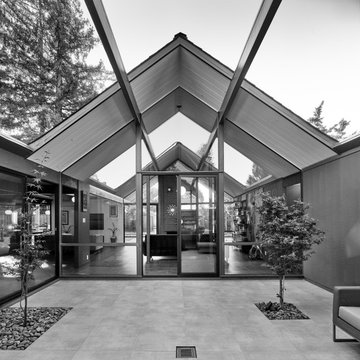
Originally built in 1970, this later-model Eichler—designed by architect Claude Oakland—features a distinctive “Model 14” roofline with a clipped gable, a subtle nod to the charm of English thatch-roof cottages.
Acquired from the original owner, the home remained in untouched, original condition—offering a rare opportunity for restoration, but also presenting an urgent need for updates.
Our approach was grounded in respect for Oakland’s original design intent, while thoughtfully incorporating essential upgrades to meet modern building codes and today’s lifestyle expectations.
Eichler homes were originally built using modest, cost-effective materials to make modern architecture accessible to the growing mid-century middle class. While iconic, elements like laminate countertops, particle board cabinetry, and vinyl composition tile flooring haven’t stood the test of time. We carefully replaced these with more durable, high-quality alternatives—granite countertops, maple-ply cabinets, and luxury vinyl tile—ensuring the home remains true to its spirit while standing strong for decades to come.
All images © Ken Gutmaker

Sponsored
Westerville, OH

Custom Home Works
Franklin County's Award-Winning Design, Build and Remodeling Expert
 Jennifer Ott Design
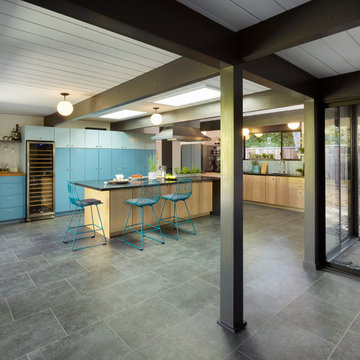
Originally built in 1970, this later-model Eichler—designed by architect Claude Oakland—features a distinctive “Model 14” roofline with a clipped gable, a subtle nod to the charm of English thatch-roof cottages.
Acquired from the original owner, the home remained in untouched, original condition—offering a rare opportunity for restoration, but also presenting an urgent need for updates.
Our approach was grounded in respect for Oakland’s original design intent, while thoughtfully incorporating essential upgrades to meet modern building codes and today’s lifestyle expectations.
Eichler homes were originally built using modest, cost-effective materials to make modern architecture accessible to the growing mid-century middle class. While iconic, elements like laminate countertops, particle board cabinetry, and vinyl composition tile flooring haven’t stood the test of time. We carefully replaced these with more durable, high-quality alternatives—granite countertops, maple-ply cabinets, and luxury vinyl tile—ensuring the home remains true to its spirit while standing strong for decades to come.
All images © Ken Gutmaker
 Home Sweet Home Improvements LLC
Retired school teacher and firefighter empty nesters; now was their time. They gave to their community and put their kids first.
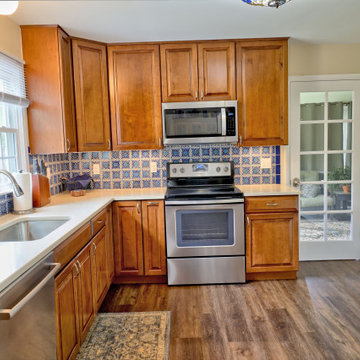
Gut the old kitchen and removed the wall to the dining room for an open concept. This created a more spacious, functional and brighter kitchen that the two of them could enjoy together. Per owner my old kitchen was a “one butt kitchen” that was in the middle of the thoroughfare of the home.
Rearranging and combining the kitchen and dining room eliminated the bottleneck and “one butt kitchen”.
Classic Kraftmaid full overlay maple cabinets and luxury vinyl plank flooring with a rustic hardwood look and feel. Mexican Talavera tile back splash and dale tiffany ceiling lights adds bright colors and class to this homeowner's Kitchen Remodel.
 dRemodeling Design-Build
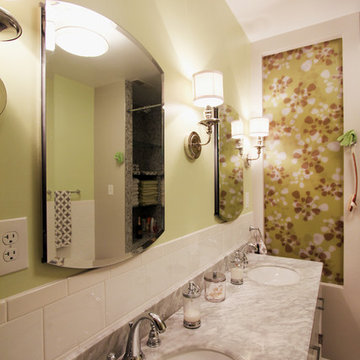
This master suite underwent a major transformation and the biggest part of that (literally and physically) was removing the large Jacuzzi tub sitting in the middle of the room. By reorienting the tub along the width of the room, it opened up the center of the space for a large modern double vanity. The shower combined with the tub feature into a nook that was bedecked in a beautiful shell mosaic. The mosaic lined all the interior walls including a built in shelving area, bench, and custom wall.
Easily the most special feature in this space is the resin panels that had been inserted into two partials walls positioned on opposite sides of the room. A mod floral pattern in a subdued lime green compliment the shell tiles and allows light to diffuse into the tub area. The opposite side provides a bit of privacy for the privy, and balances the composition as a whole. The white double vanity with a Carrera marble top and classic chrome fixtures adds a touch of class to the contemporary space. The ceramic wood plank floor tiles in a white washed finish add aesthetic warmth underfoot. Kiwi green walls sit above a staggered white subway tile wainscot that wraps around the perimeter, with a cool gray paint surround the resin panels.
A unique and fun space, our design team had a blast creating this design with the homeowner.
 iCork Floor
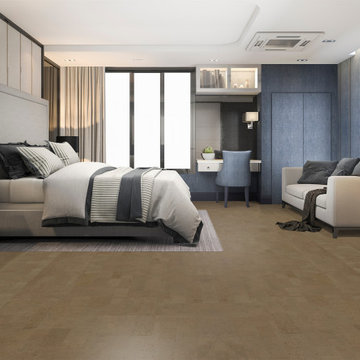
- Installation Type: Floating
- Licensed Uniclic Flooring system
- Square Edge Plank (seamless floor)
- Finish: Three coats water based polyurethane
- Wear Layer: 3mm genuine cork
- Middle Layer: 7mm E1 Class High Density Fiberboard (HDF)
- Integrated Underlayment: 1mm agglomerated cork.
- Plank Width: 12” (315mm)
- Plank Length: 36" (915mm)
- Plank Thickness: 7/16" (11mm)
- Carton coverage: 21.03 sqft
- Pieces per carton: 7
- 25 year warranty (residential installation)
- Underlayment not required
- Hypo-allergenic
- Healthy alternative to carpet
- Excellent thermal and acoustic insulation
- Stain resistant
- Naturally resistant to insects, mould, mildew due to anti-microbial properties
- Low slip surface
- Excellent surface for seniors, children or people suffering from arthritis or joint pain
Price may change without notice. Please check our website for the guaranteed price.
Order FREE SAMPLES on our website: www.icorkfloor.com
 iCork Floor
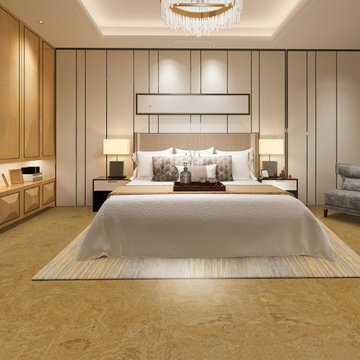
- Installation Type: Floating
- Licensed Uniclic Flooring system
- Square Edge Plank (seamless floor)
- Finish: Three coats water based polyurethane
- Wear Layer: 3mm genuine cork
- Middle Layer: 7mm E1 Class High Density Fiberboard (HDF)
- Integrated Underlayment: 1mm agglomerated cork.
- Plank Width: 12” (315mm)
- Plank Length: 36" (915mm)
- Plank Thickness: 7/16" (11mm)
- Carton coverage: 21.03 sqft
- Pieces per carton: 7
- 25 year warranty (residential installation)
- Underlayment not required
- Hypo-allergenic
- Healthy alternative to carpet
- Excellent thermal and acoustic insulation
- Stain resistant
- Naturally resistant to insects, mould, mildew due to anti-microbial properties
- Low slip surface
- Excellent surface for seniors, children or people suffering from arthritis or joint pain
Order FREE SAMPLES on our website: www.icorkfloor.com


Sponsored
Columbus, OH

Hope Restoration & General Contracting
Columbus Design-Build, Kitchen & Bath Remodeling, Historic Renovations

 Makayla King
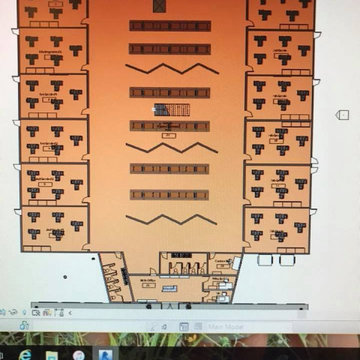
This project was during my junior year of high school where I was enrolled in Interior Design for the whole school year. In this class we learned about the Interior parts of a building and how to apply each type of floor plan in a building: electrical, plumbing, ect.
This picture is of the first level floor plan. Here on either side there are classrooms for each grade, specifically 2 per grade. In the middle of the floor plan is the cafeteria/common space. To add more of a fun and creative element to the cafeteria, I added folding walls to separate every 2 lunch benches, but they can also be moved around due to being on wheels.
The front office, that consists of the principals office, bathrooms and the nurses office is on the 'bottom' of this picture.
 Redl World Class Kitchens

Maple dove tail drawers provide excellent pull out storage.
Redl Kitchens
156 Jessop Avenue
Saskatoon, SK S7N 1Y4
10341-124th Street
Edmonton, AB T5N 3W1
1733 McAra St
Regina, SK, S4N 6H5
 Marketplace and Russ Lyon Sothebys Intnl. Realty
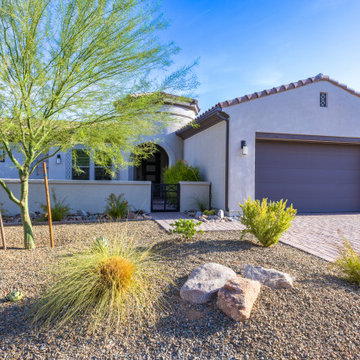
Just Listed - ARMLS# 6907696 - Offered at $1,095,000
Discover the epitome of upscale resort living in this stunning single-family home located in the prestigious gated community of Trilogy® at Verde River, a 55+ and All Ages Resort Community. This highly popular Brasada floor plan offers impeccable attention to detail and the finest finishes throughout. Custom upgrades totaling $180,000 include granite and quartz counter tops, wood-wrapped kitchen island, additional linen cabinets in both suites, high end GE Monogram SS Gourmet appliances, upgraded cabinets with soft close doors and drawers and cabinet rollouts, undercabinet kitchen lighting, extended 3-car garage, alarm system, fenced back yard, extended covered patio, porcelain tile flooring throughout, reverse osmosis water filter, and water softener. The primary suite offers a private sanctuary for relaxation, with a generous soaking tub, spacious walk-in closet, double sinks, custom barn door, and flush mount tiled shower. A second en-suite bedroom provides comfortable accommodations and privacy for family or guests. The home also includes a den with a custom barn door, adding versatility and functionality to the space. This exceptional residence, boasting 2,186 square feet of living space on a 0.29-acre lot, provides the ideal setting for comfortable daily living and entertaining. Step inside and be captivated by the open floor plan, high ceilings, and luxurious finishes throughout. Sliding doors in the primary suite, dining room, and great room beckon you to the expansive backyard with its manicured landscaping, fruit trees, extended covered patio, and stunning 15’x30’ heated pool, creating an inviting space for outdoor enjoyment. Trilogy at Verde River offers upscale resort living at its finest and the very best of all possible worlds, close to the conveniences of affluent North Scottsdale, yet secreted within the pristine privacy of the Sonoran Desert. The property is located within walking distance to world-class amenities including: the Tom Lehman-inspired eighteen-hole golf course, tennis courts, pickleball courts, bocce ball, heated lap pool, and a resort-style swimming pool, hot tub, Afterburn fitness center, Helen's demonstration Kitchen for cooking classes, and a 7.5-acre dog park. The community center has casual poolside dining at Eddy's Diner, gourmet dining at award-winning Needle Rock Kitchen and Tap, Alvea Spa with full-service Salon and Spa amenities, Art Loft, and events center. Trilogy at Verde River is adjacent to the Tonto National Forest and is situated in the middle of miles and miles of hiking and biking trails. Whether you're seeking a second Winter home or will live here year-round, Trilogy at Verde River is an ideal distance from the hustle and bustle of North Scottsdale. You'll love the resort living! ASSUMABLE 4.250% VA LOAN! Furnishings are available for purchase through a separate contract.


 dRemodeling Design-Build
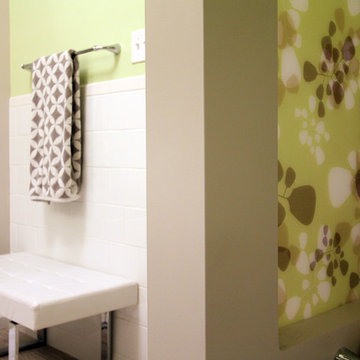
This master suite underwent a major transformation and the biggest part of that (literally and physically) was removing the large Jacuzzi tub sitting in the middle of the room. By reorienting the tub along the width of the room, it opened up the center of the space for a large modern double vanity. The shower combined with the tub feature into a nook that was bedecked in a beautiful shell mosaic. The mosaic lined all the interior walls including a built in shelving area, bench, and custom wall.
Easily the most special feature in this space is the resin panels that had been inserted into two partials walls positioned on opposite sides of the room. A mod floral pattern in a subdued lime green compliment the shell tiles and allows light to diffuse into the tub area. The opposite side provides a bit of privacy for the privy, and balances the composition as a whole. The white double vanity with a Carrera marble top and classic chrome fixtures adds a touch of class to the contemporary space. The ceramic wood plank floor tiles in a white washed finish add aesthetic warmth underfoot. Kiwi green walls sit above a staggered white subway tile wainscot that wraps around the perimeter, with a cool gray paint surround the resin panels.
A unique and fun space, our design team had a blast creating this design with the homeowner.
 MILLION | Redefine Lifestyle
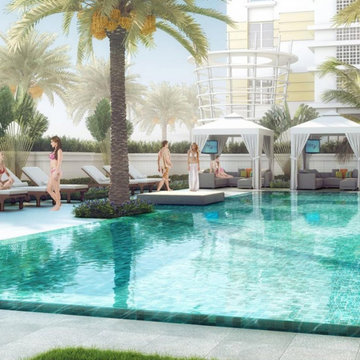
Tower 155, a new residential project that proudly showcases the world-class design of Steven G. Boca Raton welcomes this alluring tower with 128 exclusive units brought by the recognized developer company Compson Associates Inc., adding elegance to the comfort that you were always looking for. The 12-story smart building will be less than a mile away from the ocean between the beaches of Palm Beach and Ft. Lauderdale, you will be in the middle of the entertaining and trendy spots in the city, from the Art Museum to the Mizner Park. You will have 30 different floor plans to choose from, with the most gracious open spaces surrounded by an amazing urban landscape, affording the indulgence of having great concierge services and sensational amenities that will complete your fine living experience. Find all of this at Tower 155.
 MILLION | Redefine Lifestyle
Tower 155, a new residential project that proudly showcases the world-class design of Steven G. Boca Raton welcomes this alluring tower with 128 exclusive units brought by the recognized developer company Compson Associates Inc., adding elegance to the comfort that you were always looking for. The 12-story smart building will be less than a mile away from the ocean between the beaches of Palm Beach and Ft. Lauderdale, you will be in the middle of the entertaining and trendy spots in the city, from the Art Museum to the Mizner Park. You will have 30 different floor plans to choose from, with the most gracious open spaces surrounded by an amazing urban landscape, affording the indulgence of having great concierge services and sensational amenities that will complete your fine living experience. Find all of this at Tower 155.
6