
Search results for "Midlands" in Home Design Ideas

Find the right local pro for your project

 Mark Payne Homes
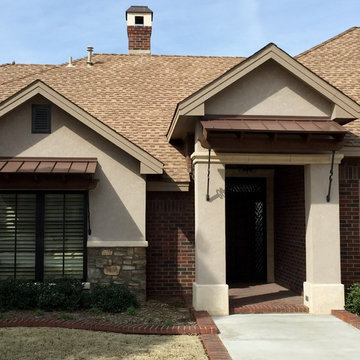
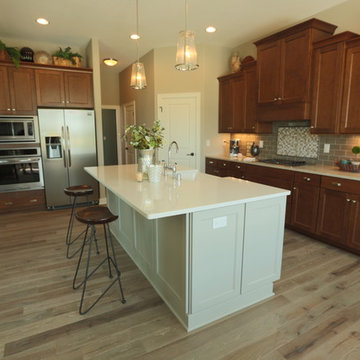
This floor plan was designed for entertaining with an abundance of cabinet and counter space, double ovens and a large closet for kitchen storage! The flex room could be used as a game room, media room or study. The master suite is tucked away in the back corner of the home, while 3 additional bedrooms, a jack and jill bath and a guest bath fill the front of the home. This home has wonderful storage with many closets throughout the home!



 Fluidesign Studio
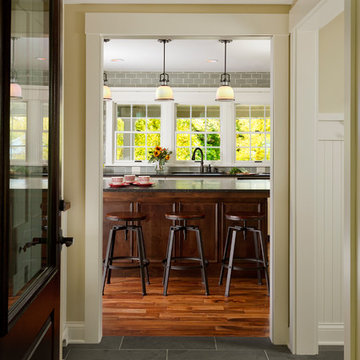
Building Design, Plans, and Interior Finishes by: Fluidesign Studio I Builder: Anchor Builders I Photographer: sethbennphoto.com
Home design - mid-sized traditional slate floor home design idea in Minneapolis with beige walls and a dark wood front door
Home design - mid-sized traditional slate floor home design idea in Minneapolis with beige walls and a dark wood front door


 G.W. Berry Builders
This home is part of The Orchard, a subdivision located off of Hillsboro Rd. in Orangeburg, SC. A quiet neighborhood conveniently located in the heart of Orangeburg.

 Thomas Wheaton Garden Design, LLC
Mike Melucci/Coastal Masonry
Patio - mid-sized coastal backyard concrete paver patio idea in Providence
Patio - mid-sized coastal backyard concrete paver patio idea in Providence


 10th Street Design
Eldorado Stone in Silverton Mountain Ledge,
Diamond Kote Bedrock staggered edge siding,
Diamond Kote Oyster Shell staggered edge siding,
Waudena Millwork Timbergrain Paprika fiberglass door,
Midland Garage Door Ranch Panel in Dark Oak with Desert Tan clad,
Rollex soffit and fascia in Norwood,
Malarkey Legacy Shingles in Heather and
Gerkin Sandstone window
104