
Search results for "Midlands" in Home Design Ideas
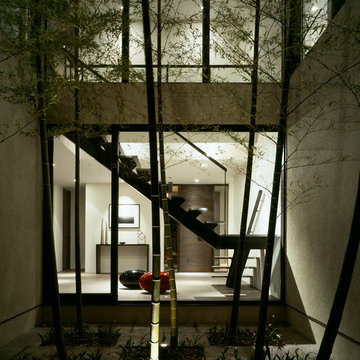
 横堀建築設計事務所 Yokobori Architect & Associates
Photographer: Nacasa & Partners
Inspiration for a modern home design remodel in Tokyo
Inspiration for a modern home design remodel in Tokyo



Find the right local pro for your project

 Modern Whimsy Interiors
Alcove bathtub - mid-sized transitional 3/4 multicolored tile porcelain tile alcove bathtub idea in Oklahoma City with recessed-panel cabinets, dark wood cabinets, granite countertops, a one-piece toilet and beige walls

 Perry Lawn & Landscape LLC.
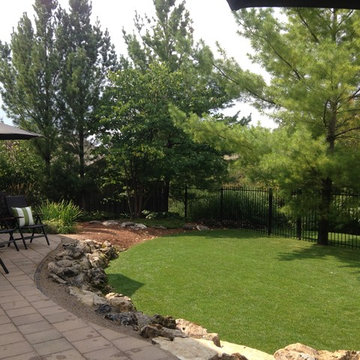
Design ideas for a mid-sized shade backyard stone water fountain landscape.

 Coastal Trim and Design LLC
Popcorn ceiling before Shiplap added
Inspiration for a coastal home design remodel in DC Metro
Inspiration for a coastal home design remodel in DC Metro





 Fine Lines
This is one of a pair of hutches in the dining room. We used LED lighting for the interior with glass shelves.
Door hardware has not been installed yet.

 KodieK. Designs
A driftwood pergola planted with moonflower creates additional privacy as well as provides visual interest.
Farmhouse patio photo in Nashville
Farmhouse patio photo in Nashville
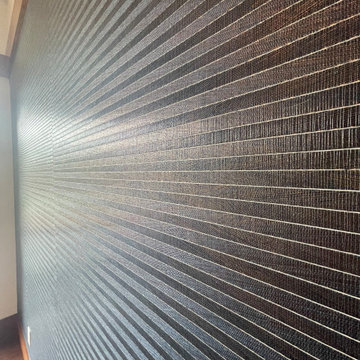
 Severine Secret Interiors - Go2 Design Studio
Wallpaper close up look on wall
Dining room - mid-sized dining room idea in San Francisco
Dining room - mid-sized dining room idea in San Francisco

 ACES, Advanced Concrete Enhancement Solutions
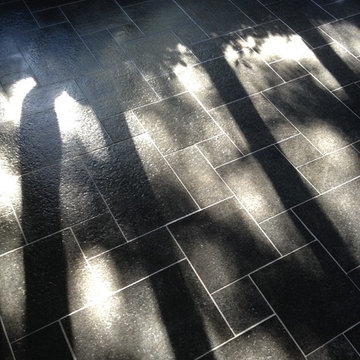
The interior floors had been previously stained but were showing wear. we removed the sealer, stained the floors, and applied two coats of finish to the interior floors. The garage floor was previously painted but had failed badly. We ground it all off and refinished it with an epoxy system with mini flakes.
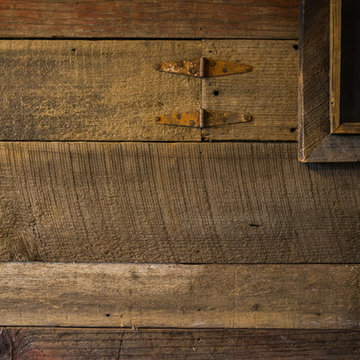

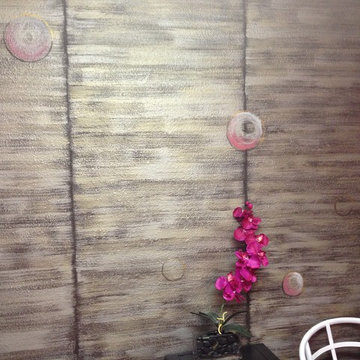


 Dynasty Innovations- Design, Build, Remodeling
http://dynastyinnovations.com/
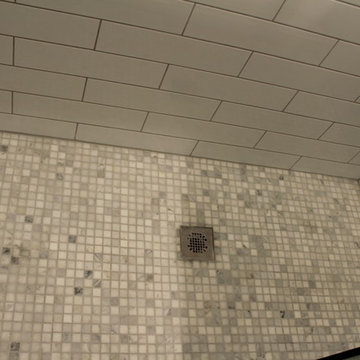
Small trendy kids' white tile and subway tile porcelain tile home design photo in Chicago with recessed-panel cabinets, dark wood cabinets, a two-piece toilet, gray walls, an integrated sink and solid surface countertops
Small trendy kids' white tile and subway tile porcelain tile home design photo in Chicago with recessed-panel cabinets, dark wood cabinets, a two-piece toilet, gray walls, an integrated sink and solid surface countertops

 CANTILEVER STUDIO
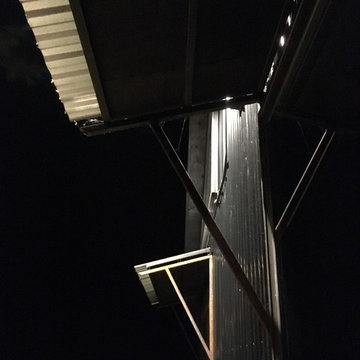
METAL SIDING, AWNINGS, METAL ROOF, BRACKETS, SHOU SUGI BAN FASCIA & SOFFIT
CHAD CORNETTE

 House of Kartheiser
Mark Kartheiser
Inspiration for a small gender-neutral carpeted walk-in closet remodel in Chicago with flat-panel cabinets and dark wood cabinets
Inspiration for a small gender-neutral carpeted walk-in closet remodel in Chicago with flat-panel cabinets and dark wood cabinets

 Welcome Home Design Group
After
Example of a small classic galley medium tone wood floor enclosed kitchen design with an undermount sink, shaker cabinets, beige cabinets, soapstone countertops, green backsplash, ceramic backsplash, stainless steel appliances, no island and black countertops
Example of a small classic galley medium tone wood floor enclosed kitchen design with an undermount sink, shaker cabinets, beige cabinets, soapstone countertops, green backsplash, ceramic backsplash, stainless steel appliances, no island and black countertops
158