
Search results for "Midnight" in Home Design Ideas



Find the right local pro for your project




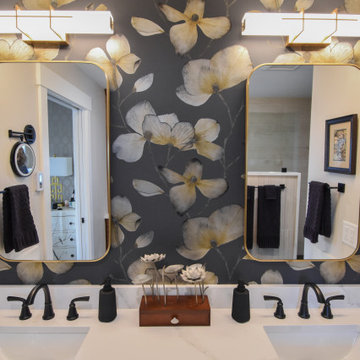

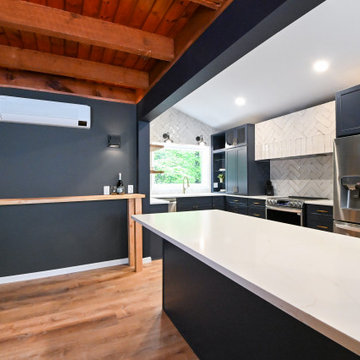


 Cypress Homes, Inc.
Inspiration for a mid-sized timeless two-story mixed siding gray garage remodel in Milwaukee

 Georgia Custom Construction
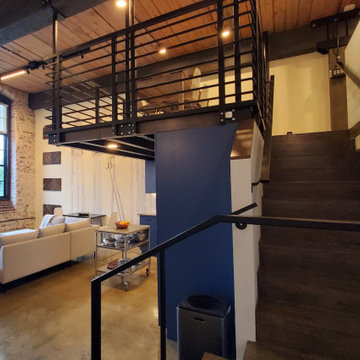
View of the steps leading up to the lofted area
Minimalist staircase photo in Atlanta
Minimalist staircase photo in Atlanta
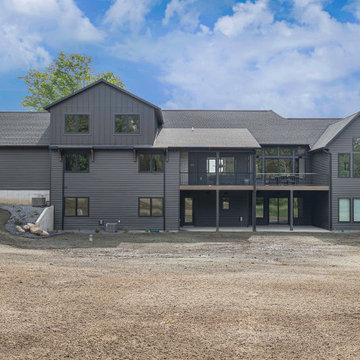
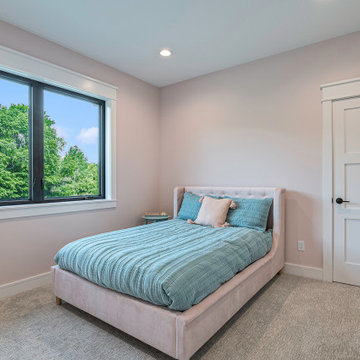
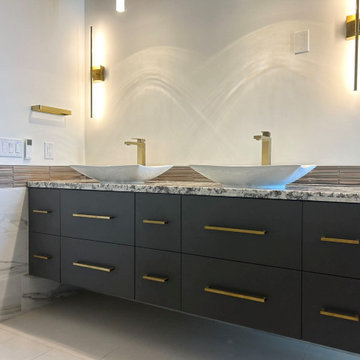
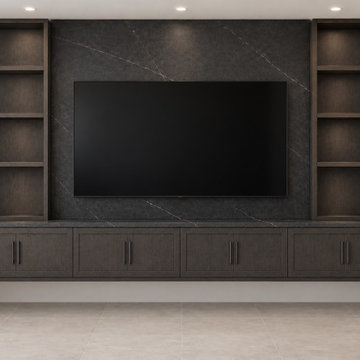
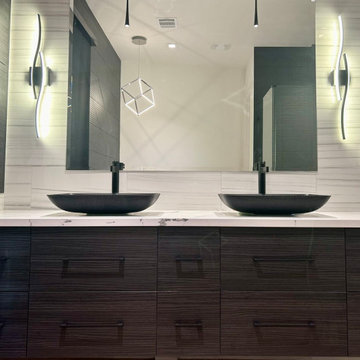
 Traditions Woodworking & Cabinetry
This coordinated design features TWC’s modern cabinet line in a transparent black stain that highlights the oak’s natural grain. Matching dark stone surfaces connect the kitchen, bathrooms, and laundry room, while a floating TV built-in with side shelving brings the same style into the living area.
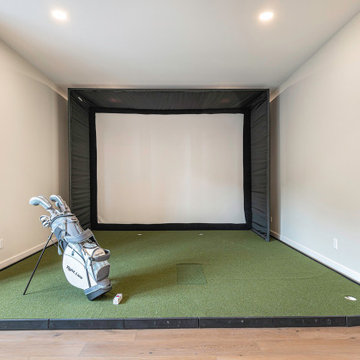
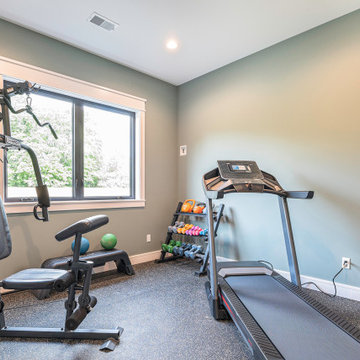

 The Corner Cabinet
Cabinets by KraftMaid Cabinetry
TheCornerCabinet.com
KraftMaid.com
Example of a mid-sized transitional l-shaped ceramic tile and beige floor kitchen design in Boston with an undermount sink, shaker cabinets, blue cabinets, granite countertops, beige backsplash, stone tile backsplash, stainless steel appliances, an island and beige countertops
Example of a mid-sized transitional l-shaped ceramic tile and beige floor kitchen design in Boston with an undermount sink, shaker cabinets, blue cabinets, granite countertops, beige backsplash, stone tile backsplash, stainless steel appliances, an island and beige countertops
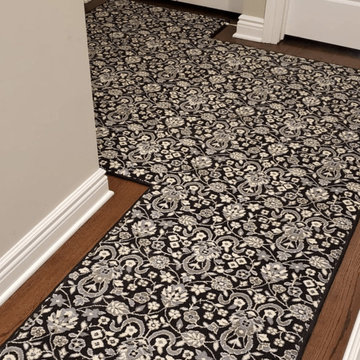
 Tapis Rugs & Carpet
Traditional pattern in black and white, made out of wool and luxcelle, and comes is sizes from 27" - 41" wide or custom sizes if inquired. Warranties included.
51