
Search results for "Midnight" in Home Design Ideas


 NY Loft
Large minimalist single-wall light wood floor and beige floor open concept kitchen photo in New York with an undermount sink, flat-panel cabinets, black cabinets, concrete countertops, gray backsplash, stone slab backsplash, black appliances and an island

Find the right local pro for your project

 Interiors by J. Curry
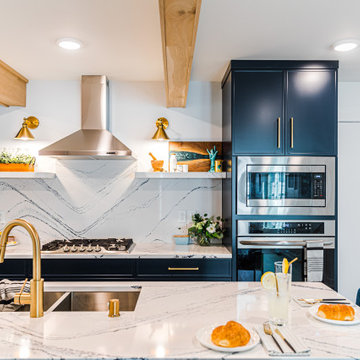
Inspiration for a mid-sized modern single-wall vinyl floor and brown floor eat-in kitchen remodel in Minneapolis with an undermount sink, shaker cabinets, blue cabinets, quartz countertops, white backsplash, quartz backsplash, stainless steel appliances, an island and white countertops
 Interiors by J. Curry
Eat-in kitchen - mid-sized modern single-wall vinyl floor and brown floor eat-in kitchen idea in Minneapolis with an undermount sink, shaker cabinets, blue cabinets, quartz countertops, white backsplash, quartz backsplash, stainless steel appliances, an island and white countertops
 Interiors by J. Curry
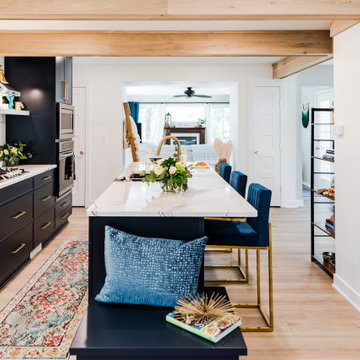
Inspiration for a mid-sized modern single-wall vinyl floor and brown floor eat-in kitchen remodel in Minneapolis with an undermount sink, shaker cabinets, blue cabinets, quartz countertops, white backsplash, quartz backsplash, stainless steel appliances, an island and white countertops
 Interiors by J. Curry
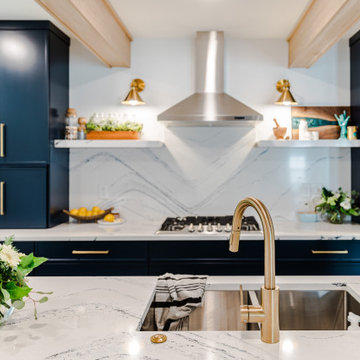
Example of a mid-sized minimalist single-wall vinyl floor and brown floor eat-in kitchen design in Minneapolis with an undermount sink, shaker cabinets, blue cabinets, quartz countertops, white backsplash, quartz backsplash, stainless steel appliances, an island and white countertops
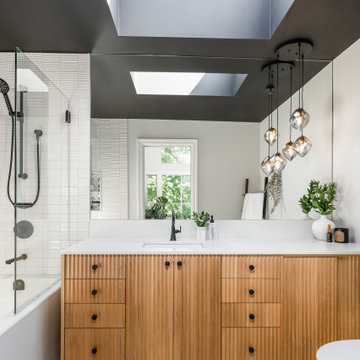
 Triple Dot Design Studio
The scalloped vanity front, ribbed subway tiles and bold pattern floor tiles, provide texture, warmth and fun into the space. Black ceilings were used with the large skylight, this was to bring the height of the space down and provide a cozy atmosphere.
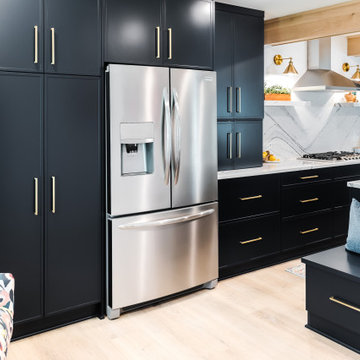 Interiors by J. Curry
Inspiration for a mid-sized modern single-wall vinyl floor and brown floor eat-in kitchen remodel in Minneapolis with an undermount sink, shaker cabinets, blue cabinets, quartz countertops, white backsplash, quartz backsplash, stainless steel appliances, an island and white countertops
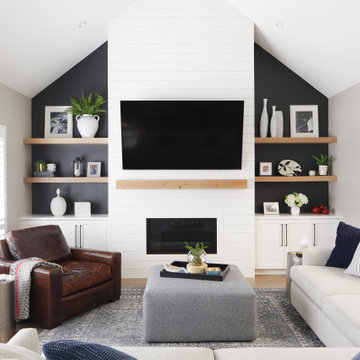
 Lexie Saine Design
Family room - large farmhouse open concept light wood floor, beige floor and vaulted ceiling family room idea in San Francisco with blue walls and a wall-mounted tv

 Lindus Construction/Midwest LeafGuard
GAF Timberline American Harvest Midnight Blush
Photo Courtesy of GAF
Large trendy beige two-story mixed siding exterior home photo in Minneapolis
Large trendy beige two-story mixed siding exterior home photo in Minneapolis
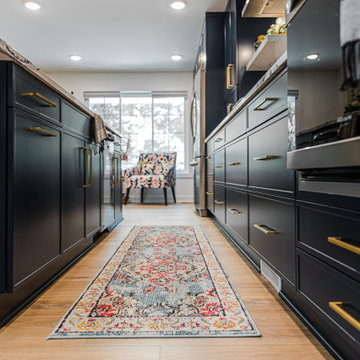 Interiors by J. Curry
Inspiration for a mid-sized modern single-wall vinyl floor and brown floor eat-in kitchen remodel in Minneapolis with an undermount sink, shaker cabinets, blue cabinets, quartz countertops, white backsplash, quartz backsplash, stainless steel appliances, an island and white countertops

 South Bay Design Center
Open concept kitchen with midnight blue base cabinets and dove white wall cabinets. Countertops are Cotton white perimeter and butcher block island. Walls were removed to transition a small area into a open concept entertaining kitchen.

 Emerald Homes Tampa
Detlev von Kessel
Open concept kitchen - large mediterranean porcelain tile open concept kitchen idea in Tampa with an undermount sink, flat-panel cabinets, dark wood cabinets, granite countertops, beige backsplash, glass tile backsplash, stainless steel appliances and an island
Open concept kitchen - large mediterranean porcelain tile open concept kitchen idea in Tampa with an undermount sink, flat-panel cabinets, dark wood cabinets, granite countertops, beige backsplash, glass tile backsplash, stainless steel appliances and an island
 Interiors by J. Curry
Example of a mid-sized minimalist single-wall vinyl floor and brown floor eat-in kitchen design in Minneapolis with an undermount sink, shaker cabinets, blue cabinets, quartz countertops, white backsplash, quartz backsplash, stainless steel appliances, an island and white countertops
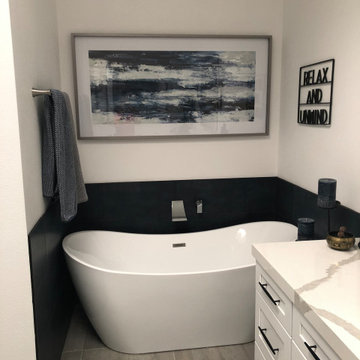


 Mattix Cabinet Works Inc
W.W. Wood Midnight Echo Melamine, Metro doorstyle, Eclipse Full Access construction
Inspiration for a mid-sized transitional u-shaped porcelain tile eat-in kitchen remodel in New Orleans with an undermount sink, flat-panel cabinets, dark wood cabinets, quartz countertops, multicolored backsplash, glass sheet backsplash, stainless steel appliances and two islands
Inspiration for a mid-sized transitional u-shaped porcelain tile eat-in kitchen remodel in New Orleans with an undermount sink, flat-panel cabinets, dark wood cabinets, quartz countertops, multicolored backsplash, glass sheet backsplash, stainless steel appliances and two islands
 Emerald Homes Tampa
Detlev von Kessel
Large tuscan porcelain tile open concept kitchen photo in Tampa with an undermount sink, flat-panel cabinets, dark wood cabinets, granite countertops, beige backsplash, glass tile backsplash, stainless steel appliances and an island
Large tuscan porcelain tile open concept kitchen photo in Tampa with an undermount sink, flat-panel cabinets, dark wood cabinets, granite countertops, beige backsplash, glass tile backsplash, stainless steel appliances and an island
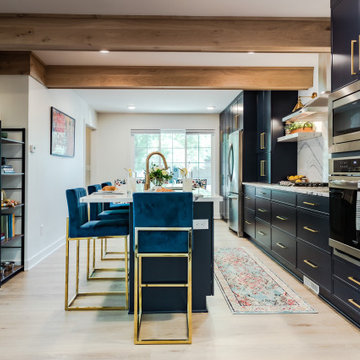 Interiors by J. Curry
Eat-in kitchen - mid-sized modern single-wall vinyl floor and brown floor eat-in kitchen idea in Minneapolis with an undermount sink, shaker cabinets, blue cabinets, quartz countertops, white backsplash, quartz backsplash, stainless steel appliances, an island and white countertops
89