
Search results for "Midstream" in Home Design Ideas

 Ergo Designer Kitchens and Cabinetry
This is such a clean, soothing palette. If you aren't into trendy bold colours but don't want an all-white kitchen either, consider combination of white and warm greys and blues for your walls or cabinetry. A modern open plan kitchen design with large island with two seating areas, quartz counter tops and stainless steel appliances. Designed, manufactured and installed by Ergo Designer Kitchens
Photography RDB Photography
 Ergo Designer Kitchens and Cabinetry
This bar shows the combination of materials – White high-gloss and textured grey and blue cabinetry – as well as playing with different cabinetry and counter top levels. Designed, manufactured and installed by Ergo Designer Kitchens
Photography RDB Photography
 Ergo Designer Kitchens and Cabinetry
Seated home bar - mid-sized modern u-shaped concrete floor seated home bar idea with a drop-in sink, flat-panel cabinets, white cabinets and quartz countertops
Find the right local pro for your project
 Ergo Designer Kitchens and Cabinetry
RDB Photography
Mid-sized minimalist master concrete floor bathroom photo with flat-panel cabinets, gray cabinets, a console sink and quartz countertops
Mid-sized minimalist master concrete floor bathroom photo with flat-panel cabinets, gray cabinets, a console sink and quartz countertops
 Ergo Designer Kitchens and Cabinetry
This is such a clean, soothing palette. If you aren't into trendy bold colours but don't want an all-white kitchen either, consider combination of white and warm greys and blues for your walls or cabinetry. A modern open plan kitchen design with large island with two seating areas, quartz counter tops and stainless steel appliances. Designed, manufactured and installed by Ergo Designer Kitchens
Photography RDB Photography
 Ergo Designer Kitchens and Cabinetry
The simple bathroom vanity with towel cubical and a sit-on basin, the storage solutions in this bathroom are plenty — all without taking up a lot of square footage. Designed Designed, manufactured and installed by Ergo Designer Kitchens
Photography RDB Photography
 Ergo Designer Kitchens and Cabinetry
Example of a mid-sized minimalist u-shaped concrete floor seated home bar design with a drop-in sink, flat-panel cabinets, white cabinets and quartz countertops

 FineLine Kitchens, Inc.
Our designer has achieved a stylish look by combining dark cabinets and light-colored marbles.

 CHRISTIAN DEAN ARCHITECTURE, LLC
Alabama limestone, 'Silver shadow' from Vetter Stone Co.
Polished and honed on living room side.
Custom steel f.p. surround.
Photo by: Chad Holder
Inspiration for a mid-sized scandinavian formal and enclosed light wood floor living room remodel in Minneapolis with white walls, a standard fireplace, no tv and a tile fireplace
Inspiration for a mid-sized scandinavian formal and enclosed light wood floor living room remodel in Minneapolis with white walls, a standard fireplace, no tv and a tile fireplace
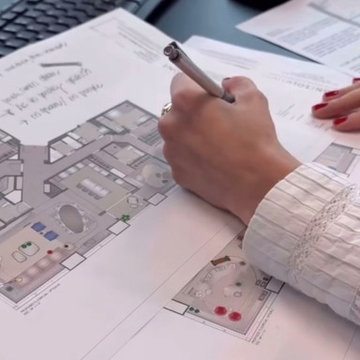
 DESIGN SOLUTIONS
Rethinking a project midstream doesn’t mean starting over. Design Solutions leverages existing work and navigates budget or timeline constraints to find creative solutions, ensuring each space is both functional and exceptional.
 Ergo Designer Kitchens and Cabinetry
Large Modern French Provincial open plan kitchen in Midstream with White Duco Grooved Shaker cabinets, Carrera Cloud ProQuartz countertops, AEG appliances, FIT Fittings and hardware and a Butler sink.
RDB Photography
 Ergo Designer Kitchens and Cabinetry
Large Modern French Provincial open plan kitchen in Midstream with White Duco Grooved Shaker cabinets, Carrera Cloud ProQuartz countertops, AEG appliances, FIT Fittings and hardware and a Butler sink.
RDB Photography
 Ergo Designer Kitchens and Cabinetry
Large Modern French Provincial open plan kitchen in Midstream with White Duco Grooved Shaker cabinets, Carrera Cloud ProQuartz countertops, AEG appliances, FIT Fittings and hardware and a Butler sink.
RDB Photography
 Ergo Designer Kitchens and Cabinetry
Large Modern French Provincial open plan kitchen in Midstream with White Duco Grooved Shaker cabinets, Carrera Cloud ProQuartz countertops, AEG appliances, FIT Fittings and hardware and a Butler sink.
RDB Photography
 Ergo Designer Kitchens and Cabinetry
Large Modern French Provincial open plan kitchen in Midstream with White Duco Grooved Shaker cabinets, Carrera Cloud ProQuartz countertops, AEG appliances, FIT Fittings and hardware and a Butler sink.
RDB Photography
 Ergo Designer Kitchens and Cabinetry
Large Modern French Provincial open plan kitchen in Midstream with White Duco Grooved Shaker cabinets, Carrera Cloud ProQuartz countertops, AEG appliances, FIT Fittings and hardware and a Butler sink.
RDB Photography
 Ergo Designer Kitchens and Cabinetry
Large Modern French Provincial open plan kitchen in Midstream with White Duco Grooved Shaker cabinets, Carrera Cloud ProQuartz countertops, AEG appliances, FIT Fittings and hardware and a Butler sink.
RDB Photography

 Carrick Custom Home Design
Custom Home Design by Joe Carrick Design. Built by Highland Custom Homes. Photography by Nick Bayless Photography
Large transitional open concept dark wood floor living room photo in Salt Lake City with white walls, a ribbon fireplace, a wall-mounted tv, a bar and a metal fireplace
Large transitional open concept dark wood floor living room photo in Salt Lake City with white walls, a ribbon fireplace, a wall-mounted tv, a bar and a metal fireplace

 Alexander Butler | Design Services, LLC
This is a view of the closet side of the Bedroom in our Master Suite Reconfiguration Project in Tribeca. Custom Applied Trim was installed throughout, including on the Closet Doors which are detailed to match exactly the opposite wall of fixed panels. We had space within the walls, so midstream in the project our talented and thoughtful GC (LW Construction) asked if the client would like a bookshelf niche. He provided that free of charge because he thought that was a better use and look for the space!
Frankfort Articulating Wall Lights were used on either side of the bed in Antique Brass, and a Bubble Chandelier from the Light Factory was installed overhead

 Mittendorf Quality Construction
Inspiration for a rustic brown one-story wood gable roof remodel in Seattle
1