
Search results for "Miejsce może" in Home Design Ideas
 Elen Meble
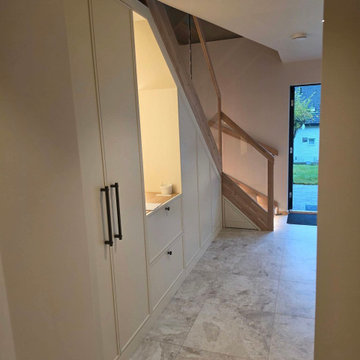
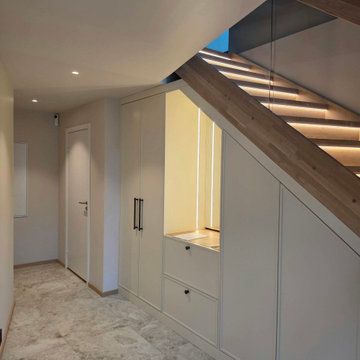
Przestrzeń pod schodami może stać się pełnoprawną częścią domowej zabudowy. W tej realizacji wykorzystaliśmy ją na pojemne szafy, schowki oraz głębokie szuflady, dopasowane dokładnie do skosu i konstrukcji schodów.
Jasne fronty porządkują wnętrze i optycznie je powiększają, a drewniane elementy schodów wprowadzają naturalne ciepło. Zintegrowane oświetlenie podkreśla wnękę z blatem i lustrem, tworząc dodatkowe miejsce do odkładania drobiazgów.
Całość została zaprojektowana tak, aby maksymalnie wykorzystać trudną przestrzeń, bez zaburzania lekkiego charakteru holu. To przykład zabudowy na wymiar, w której każdy fragment przestrzeni ma swoją funkcję.
 Elen Meble
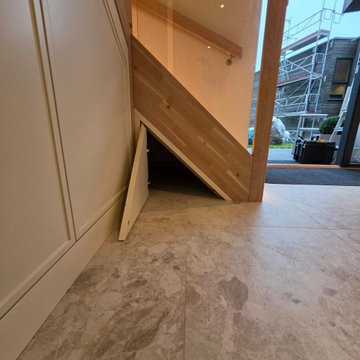
Przestrzeń pod schodami może stać się pełnoprawną częścią domowej zabudowy. W tej realizacji wykorzystaliśmy ją na pojemne szafy, schowki oraz głębokie szuflady, dopasowane dokładnie do skosu i konstrukcji schodów.
Jasne fronty porządkują wnętrze i optycznie je powiększają, a drewniane elementy schodów wprowadzają naturalne ciepło. Zintegrowane oświetlenie podkreśla wnękę z blatem i lustrem, tworząc dodatkowe miejsce do odkładania drobiazgów.
Całość została zaprojektowana tak, aby maksymalnie wykorzystać trudną przestrzeń, bez zaburzania lekkiego charakteru holu. To przykład zabudowy na wymiar, w której każdy fragment przestrzeni ma swoją funkcję.
 Elen Meble
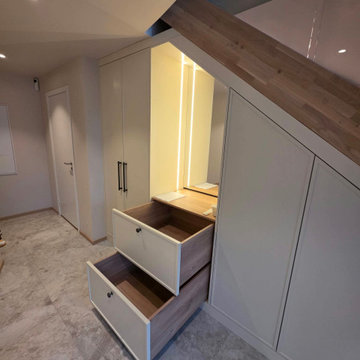
Przestrzeń pod schodami może stać się pełnoprawną częścią domowej zabudowy. W tej realizacji wykorzystaliśmy ją na pojemne szafy, schowki oraz głębokie szuflady, dopasowane dokładnie do skosu i konstrukcji schodów.
Jasne fronty porządkują wnętrze i optycznie je powiększają, a drewniane elementy schodów wprowadzają naturalne ciepło. Zintegrowane oświetlenie podkreśla wnękę z blatem i lustrem, tworząc dodatkowe miejsce do odkładania drobiazgów.
Całość została zaprojektowana tak, aby maksymalnie wykorzystać trudną przestrzeń, bez zaburzania lekkiego charakteru holu. To przykład zabudowy na wymiar, w której każdy fragment przestrzeni ma swoją funkcję.
Find the right local pro for your project
 Elen Meble
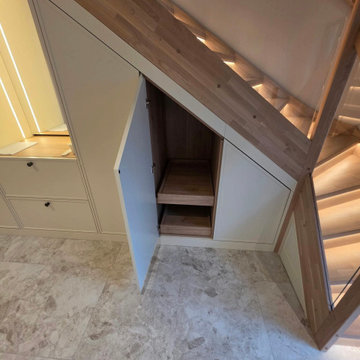
Przestrzeń pod schodami może stać się pełnoprawną częścią domowej zabudowy. W tej realizacji wykorzystaliśmy ją na pojemne szafy, schowki oraz głębokie szuflady, dopasowane dokładnie do skosu i konstrukcji schodów.
Jasne fronty porządkują wnętrze i optycznie je powiększają, a drewniane elementy schodów wprowadzają naturalne ciepło. Zintegrowane oświetlenie podkreśla wnękę z blatem i lustrem, tworząc dodatkowe miejsce do odkładania drobiazgów.
Całość została zaprojektowana tak, aby maksymalnie wykorzystać trudną przestrzeń, bez zaburzania lekkiego charakteru holu. To przykład zabudowy na wymiar, w której każdy fragment przestrzeni ma swoją funkcję.
 Elen Meble
Przestrzeń pod schodami może stać się pełnoprawną częścią domowej zabudowy. W tej realizacji wykorzystaliśmy ją na pojemne szafy, schowki oraz głębokie szuflady, dopasowane dokładnie do skosu i konstrukcji schodów.
Jasne fronty porządkują wnętrze i optycznie je powiększają, a drewniane elementy schodów wprowadzają naturalne ciepło. Zintegrowane oświetlenie podkreśla wnękę z blatem i lustrem, tworząc dodatkowe miejsce do odkładania drobiazgów.
Całość została zaprojektowana tak, aby maksymalnie wykorzystać trudną przestrzeń, bez zaburzania lekkiego charakteru holu. To przykład zabudowy na wymiar, w której każdy fragment przestrzeni ma swoją funkcję.

 Mittendorf Quality Construction
Inspiration for a rustic brown one-story wood gable roof remodel in Seattle

 Dianne Davant and Associates
Master Bedroom with Red Bed Frame and custom drapery and bedding.
Bedroom - traditional master light wood floor bedroom idea in Charlotte
Bedroom - traditional master light wood floor bedroom idea in Charlotte

 User
Walk-in white melamine closet with shaker drawer-fronts in brownstone in Brooklyn. Three separate hamper drawers included.
Example of a small trendy gender-neutral light wood floor walk-in closet design in New York with shaker cabinets and white cabinets
Example of a small trendy gender-neutral light wood floor walk-in closet design in New York with shaker cabinets and white cabinets

 Ryann Reed Design Build
Inspiration for a large modern master porcelain tile, gray floor, double-sink and vaulted ceiling freestanding bathtub remodel in Philadelphia with recessed-panel cabinets, gray cabinets, a two-piece toilet, gray walls, an undermount sink, quartzite countertops, a hinged shower door, white countertops and a built-in vanity

 Zelaya Properties LLC
We used: Custom cherry cabinetry in Arts & Crafts Shaker style by Kabinart in Boulder and Espresso stains. Liberty Hardware Venetian bronze 1-1/2" cabinet knobs. KitchenAid Architect II Series 22 CF counter-depth French door refrigerator. KitchenAid Architect Series II 27" convection single wall oven. KitchenAid 36" 6-burner dual fuel freestanding commercial-style range. KitchenAid Architect II Series 24" dishwasher. Sharp Insight Pro Series 24" built-in microwave drawer (Model #KB6524PS). Crystorama Solaris 12" wide pendant lights in English bronze. Granite countertops in Brown Fantasy. 3"x6" polished marble backsplash.
Paint colors:
Walls: Glidden Silver Cloud 30YY 63/024
Ceilings/Trims/Doors: Glidden Swan White GLC23
Robert B. Narod Photography

 Moderne Builders
Gorgeous master bath with dramatic retro "wave" tile. Peak Photography
Example of a 1950s bathroom design in Los Angeles
Example of a 1950s bathroom design in Los Angeles

 CairnsCraft Design & Remodel
Great spacious bathroom with lot of amenities.
Photographer: Jon Upson
Large elegant master beige tile and porcelain tile drop-in bathtub photo in San Diego with an undermount sink, raised-panel cabinets, medium tone wood cabinets, granite countertops, beige walls and a two-piece toilet
Large elegant master beige tile and porcelain tile drop-in bathtub photo in San Diego with an undermount sink, raised-panel cabinets, medium tone wood cabinets, granite countertops, beige walls and a two-piece toilet

 GS Construction
Example of a small classic 3/4 white tile and stone tile mosaic tile floor alcove shower design in Chicago with an undermount sink, recessed-panel cabinets, black cabinets, quartzite countertops, a two-piece toilet and gray walls

 Spire North
Tucked away in the backwoods of Torch Lake, this home marries “rustic” with the sleek elegance of modern. The combination of wood, stone and metal textures embrace the charm of a classic farmhouse. Although this is not your average farmhouse. The home is outfitted with a high performing system that seamlessly works with the design and architecture.
The tall ceilings and windows allow ample natural light into the main room. Spire Integrated Systems installed Lutron QS Wireless motorized shades paired with Hartmann & Forbes windowcovers to offer privacy and block harsh light. The custom 18′ windowcover’s woven natural fabric complements the organic esthetics of the room. The shades are artfully concealed in the millwork when not in use.
Spire installed B&W in-ceiling speakers and Sonance invisible in-wall speakers to deliver ambient music that emanates throughout the space with no visual footprint. Spire also installed a Sonance Landscape Audio System so the homeowner can enjoy music outside.
Each system is easily controlled using Savant. Spire personalized the settings to the homeowner’s preference making controlling the home efficient and convenient.

 All Surface Restoration
Paver Gloss Sealer is a professional grade wet look exposed aggregate sealer that adds a rich, glossy appearance. It is a wet look/satin sheen acrylic sealer designed for use on all types of exterior concrete and pavers. Its pure acrylic formula allows for superior penetration and bonding. The durable finish left behind is UV stable and will not yellow. It offers superior resistance to rain, the sun, cold and hot climates, stains, and more. When applied to dull or faded exposed aggregate it will help to enhance the original coloring.
Applications: Exposed aggregate driveways, sidewalks and walkways, patios and pool decks and more.
It contains 20% acrylic solids & creates a lasting wet look. Esthetically pleasing, it beautifies and enriches the colors of the aggregate stones while protecting concrete. It forms a protective film, preventing the penetration of oil, water dirt & stains from the environment. This solvent base clear acrylic sealer penetrates to creating a lasting finish that will resist the assaults of elements such as the freeze-thaw cycles, sun, rain, and snow. It’s a great choice for high traffic area’s, which require maximum protection.
Paver Gloss Sealer can be purchased in 5 Gallon pails shipped via UPS ground to all 48 U.S. States EXCEPT Alaska & Hawaii at http://surfacerestoration.com/shop

 Village Home Stores
Full-overlay Rustic Beech cabinets in the "Charleston" door style and "Briarwood" finish.
Village Home Stores
Example of a large mountain style kitchen design in Chicago
Example of a large mountain style kitchen design in Chicago
 User
Took an old outdated bathroom and turned it into this sleek, bright bathroom. Notice all the natural light and clean lines.
Freestanding bathtub - mid-sized contemporary master white tile and ceramic tile porcelain tile freestanding bathtub idea in Nashville with an undermount sink, shaker cabinets, white cabinets, concrete countertops, a one-piece toilet and white walls
Freestanding bathtub - mid-sized contemporary master white tile and ceramic tile porcelain tile freestanding bathtub idea in Nashville with an undermount sink, shaker cabinets, white cabinets, concrete countertops, a one-piece toilet and white walls

 Whitt Carpet One Floor & Home
Mannington Adura LVT Napa, color Tanin
Elegant vinyl floor bedroom photo
Elegant vinyl floor bedroom photo
 Elen Meble
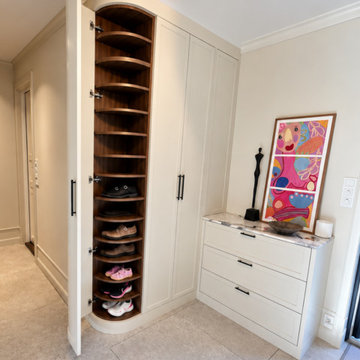
Ta realizacja pokazuje, jak indywidualnie zaprojektowana zabudowa może nie tylko uporządkować wejściową strefę, ale też stać się harmonijnym elementem wnętrza. Jasne, frezowane fronty zestawiono z ciemnymi uchwytami i ciepłym odcieniem drewna, które dodaje przytulności.
Charakterystycznym akcentem projektu jest zaokrąglone zakończenie wysokiej szafy, które nadaje całości delikatny, miękki wygląd. Za jednolitym frontem schowano pionowy moduł z profilowanymi półkami przeznaczonymi na obuwie, co pozwoliło zagospodarować przestrzeń narożną w sposób funkcjonalny, unikając przy tym ostrych linii w przejściu.
W pozostałej części zabudowy znalazło się miejsce na wieszaki na ubrania i dodatkowe schowki. Całość dopełnia praktyczna komoda z trzema szufladami i eleganckim blatem, idealnym na drobiazgi, które często się przydają przed wyjściem z domu.
Kolorystyka projektu jest spokojna i stonowana, a klasyczne proporcje oraz kilka wyrazistych detali nadają mu charakteru. Jasne fronty łagodzą dużą powierzchnię zabudowy, podczas gdy ciemne wnętrza i uchwyty dodają subtelnego kontrastu, podkreślając staranne wykończenie.
Słowa kluczowe – do 350 znaków
garderoba na wymiar, szafa na wymiar, szafa do przedpokoju, meble do garderoby, zabudowa przedpokoju, szafa na buty, półki na buty, zaokrąglona szafa, jasna garderoba, garderoba z szufladami, meble na wymiar, przechowywanie w przedpokoju, elegancka garderoba, zabudowa meblowa, szafa z frezowanymi frontami
 Dan Davis Design
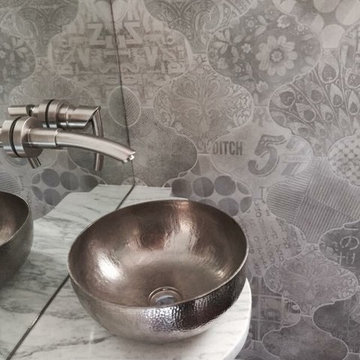
 created a custom shaped marble counter for this tiny powder room. A small polished nickel vessel bowl is the star. A wall faucet set into a mirrored backsplash provides a room-saving solution while visually opening up the room. Graphic tile from Cercan tile adds interest and pattern.
1