
Search results for "Miejsce może" in Home Design Ideas

 SunCoast Iron Doors
The Old World charm in this iron gate is perfect for an elegant garden or courtyard setting.
Large tuscan entryway photo in Miami with a metal front door
Large tuscan entryway photo in Miami with a metal front door

 Cook Designs
Custom designed Craftsman Style Walk-in Master Closet
Large arts and crafts gender-neutral porcelain tile walk-in closet photo in Austin with raised-panel cabinets and white cabinets
Large arts and crafts gender-neutral porcelain tile walk-in closet photo in Austin with raised-panel cabinets and white cabinets


Find the right local pro for your project


 Victor Mulbauer
New Installation of Red Oak Wood, 3 1/4 in width. White-washed Bona Stain was used, Bona Finish, as well as Bona Traffic HD.
**This photo is of the Red Oak Wood (3 1/4 inch) prior to the application of the white-washed Bona Stain.


 BRC Remodeling Group
This was a lovely bathroom renovation we did. The mirrors, shower glass, and cabinets are all custom made pieces. We did a split level Vanity to accommodate both clients heights and it came together perfectly.
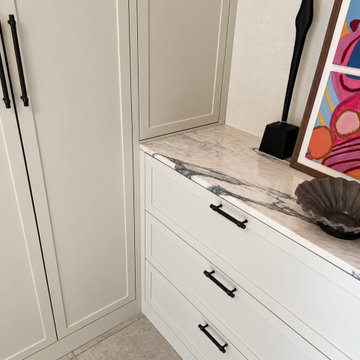
 Elen Meble
Ta realizacja pokazuje, jak indywidualnie zaprojektowana zabudowa może nie tylko uporządkować wejściową strefę, ale też stać się harmonijnym elementem wnętrza. Jasne, frezowane fronty zestawiono z ciemnymi uchwytami i ciepłym odcieniem drewna, które dodaje przytulności.
Charakterystycznym akcentem projektu jest zaokrąglone zakończenie wysokiej szafy, które nadaje całości delikatny, miękki wygląd. Za jednolitym frontem schowano pionowy moduł z profilowanymi półkami przeznaczonymi na obuwie, co pozwoliło zagospodarować przestrzeń narożną w sposób funkcjonalny, unikając przy tym ostrych linii w przejściu.
W pozostałej części zabudowy znalazło się miejsce na wieszaki na ubrania i dodatkowe schowki. Całość dopełnia praktyczna komoda z trzema szufladami i eleganckim blatem, idealnym na drobiazgi, które często się przydają przed wyjściem z domu.
Kolorystyka projektu jest spokojna i stonowana, a klasyczne proporcje oraz kilka wyrazistych detali nadają mu charakteru. Jasne fronty łagodzą dużą powierzchnię zabudowy, podczas gdy ciemne wnętrza i uchwyty dodają subtelnego kontrastu, podkreślając staranne wykończenie.
Słowa kluczowe – do 350 znaków
garderoba na wymiar, szafa na wymiar, szafa do przedpokoju, meble do garderoby, zabudowa przedpokoju, szafa na buty, półki na buty, zaokrąglona szafa, jasna garderoba, garderoba z szufladami, meble na wymiar, przechowywanie w przedpokoju, elegancka garderoba, zabudowa meblowa, szafa z frezowanymi frontami

 Glenview Haus – Custom Doors & Wine Cellars
Don't let your interior doors be written off as some functional piece of hardware. Come to Glenview Haus and make your interior doors just as stunning as the rest of your home. Glenview Haus' Traditional Wood Interior Door Collection ensures that every door stands out with all the elegance and style. Our Traditional wooden doors are finely made by expert artisans and designed with all of your needs in mind.


 Arbordale Landscaping Ltd
Long cobblestone driveway using a combination of grey and rose coloured cobbles lead to the front iron gates.
Inspiration for a small traditional partial sun courtyard stone driveway in Toronto for spring.
Inspiration for a small traditional partial sun courtyard stone driveway in Toronto for spring.

 ValHolla LLC
Valerie Holland
Eat-in kitchen - large cottage u-shaped medium tone wood floor eat-in kitchen idea in Wichita with a double-bowl sink, recessed-panel cabinets, distressed cabinets, granite countertops, white backsplash, ceramic backsplash, stainless steel appliances and an island
Eat-in kitchen - large cottage u-shaped medium tone wood floor eat-in kitchen idea in Wichita with a double-bowl sink, recessed-panel cabinets, distressed cabinets, granite countertops, white backsplash, ceramic backsplash, stainless steel appliances and an island

 Davibois
Staircase - small contemporary painted l-shaped staircase idea in Montreal with painted risers
Staircase - small contemporary painted l-shaped staircase idea in Montreal with painted risers

 Oakford Home Furnishings
This tower style linen cabinet, was commissioned by a customer looking to finish off their bathroom renovation with a custom made-to-fit linen cabinet that would match with their vanity.
We designed and built this nearly 7 foot tall cabinet for the customer using traditional joinery methods, using rabbets and dados to hold the shelves in place for a very solid finished piece. Decorative molding and trim was added to the bottom of the cabinet and the legs provide a pleasing negative space under the tall cabinet.
Prefabricated molding, that matched the customer's vanity, was added to the top of the piece for added effect.
The piece was sealed and then finished with a white cabinet enamel. Decorative knobs were added to also match the vanity in the bathroom.


 Custom Surface Solutions
 (www.css-tile.com) - Owner Craig Thompson (512) 430-1215. This project shows a new construction master bathroom with two showers, and wall mounted vanities. Shower wall tile and vanity wall wainscots and floor base tile is 6" x 18" Carrera Marble on offset subway pattern. Shower floors are 5/8" Carrera Marble mosaic tile. All exposed edges including windows, shower walls, top wainscots and floor base are custom bull-nose profiled. Shower floor is custom mud set with SchluterSystems waterproofing and drain system.

 Stef Albert
Large elegant formal and open concept medium tone wood floor home design photo in Marseille with yellow walls, a standard fireplace and no tv

 Chicago Decorative Concrete Co., LLC
Stamped and Stained Concrete Walkway
Concrete exterior home photo in Chicago
Concrete exterior home photo in Chicago

 Casual Elegance Designs
Example of a mid-sized transitional walk-out vinyl floor basement design in Raleigh with gray walls and no fireplace
2