
Search results for "Mightrequire" in Home Design Ideas

 Nashville Wine Cellars LLC
This was a wonderful customer. All they requested was, they wanted their basement to have a game of thrones feel.
Nashville Wine Cellars did the rest. we first provided 20 to 30 pages of 3-d cad drawings showing all details of this basement project. Once design and price was approved, we then began the hard work. We brought in about 20 tons of Corinthian Granite, hand chiseled every stone to fit, used a black mortar to help make the stonework pop. We created niches for suits of armor, hung multiple iron doors and one walnut and iron grill door to the wine cellar. While I was designing this space I thought what if we assed some cast stone lion heads but added led light to their eyes. We also poured and installed all the cast stone door and headed post for five iron doors in this basement. I have been installing stone and brick work since 1977 and this job has become one of my favorite projects. My two daughter's Sarah Jean and Heidi Lynn mixed all the mortar, carried and pointed in all the stonework. let me know your thoughts?
 Michelle Miller Design, Inc.
Julio Aguilar Photography
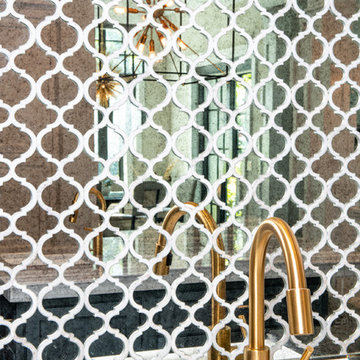
Inspiration for a mid-sized transitional u-shaped kitchen remodel in Tampa with a farmhouse sink, flat-panel cabinets, white cabinets, marble countertops, mirror backsplash, stainless steel appliances and an island
Inspiration for a mid-sized transitional u-shaped kitchen remodel in Tampa with a farmhouse sink, flat-panel cabinets, white cabinets, marble countertops, mirror backsplash, stainless steel appliances and an island


Find the right local pro for your project

 Bichelmeyer Renovations
Example of a large mountain style medium tone wood floor wine cellar design in Orange County with diamond bins


 Sydney Wallpapering / Crème De La Crème Décor
 very cool Ex Libris wallpaper from Cole & Sons installed by Sydney Wallpapering
Bedroom - traditional bedroom idea in Sydney
Bedroom - traditional bedroom idea in Sydney


 Pillar Design Group Inc

Inspiration for a mid-sized traditional backyard brick landscaping in San Diego with no cover.
 Hylda Rodriguez Design
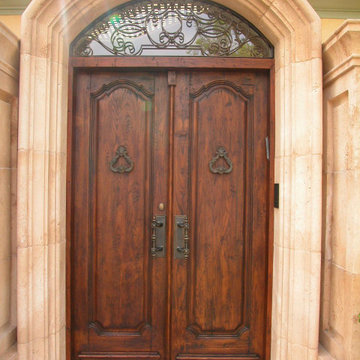

Classic door with baroque trim made in mahogany
Front door - large traditional front door idea with gray walls and a dark wood front door
Front door - large traditional front door idea with gray walls and a dark wood front door

 3 Blind Mice Window Coverings, Inc.
3% Screen Motorized Roller Shades installed at high-end condo in San Diego
Inspiration for a modern living room remodel in San Diego
Inspiration for a modern living room remodel in San Diego




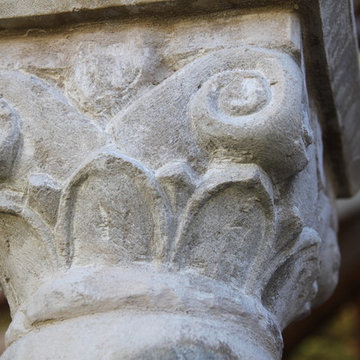
 Refined Structures, LLC
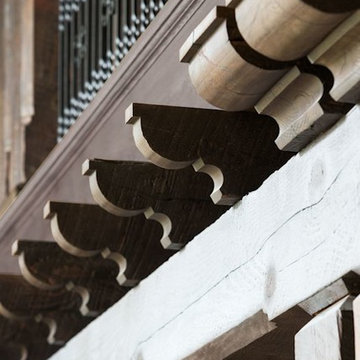
The hand carved limestone capitals, as well as the columns and bases were left rough in places to replicate the natural effects of age.
Example of a mountain style exterior home design in DC Metro
Example of a mountain style exterior home design in DC Metro

 Petragnani Brothers Tile & Marble Inc.
Small elegant alcove bathtub photo in Philadelphia with recessed-panel cabinets, white cabinets and an undermount sink



 The Nelson Brothers | Willis Allen Real Estate
Cameron Acker
Mid-sized trendy porcelain tile foyer photo in San Diego with white walls and a metal front door
Mid-sized trendy porcelain tile foyer photo in San Diego with white walls and a metal front door

 Custom Design/Build, Inc.
This Arts & Crafts Bungalow got a full makeover! A Not So Big house, the 600 SF first floor now sports a new kitchen, daily entry w. custom back porch, 'library' dining room (with a room divider peninsula for storage) and a new powder room and laundry room!

 Gordon Glass Studio
California Poppy. State flower of California. (duh)
Inspiration for a transitional home design remodel in Nashville
Inspiration for a transitional home design remodel in Nashville
20