
Search results for "Migrate" in Home Design Ideas
 Chloe and Olive | Boutique Pillow Shop
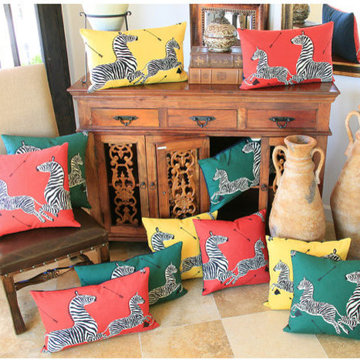
Scalamandre Zebra indoor throw pillows - Zebra Migration Collection by Chloe & Olive
Trendy home design photo in Santa Barbara
Trendy home design photo in Santa Barbara

 Cardea Building Co.
Example of a transitional galley open concept kitchen design in San Francisco with glass-front cabinets, white cabinets, white backsplash, subway tile backsplash and stainless steel appliances

Living room - transitional formal and open concept living room idea in Toronto with multicolored walls, a standard fireplace, a metal fireplace and no tv
Find the right local pro for your project
 KDD | Kim Dee Designs
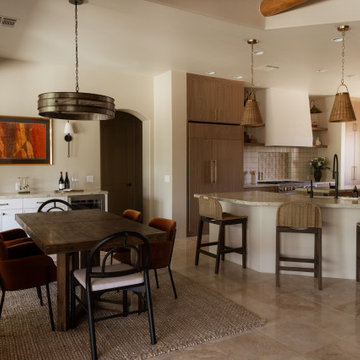
Example of a small southwest beige floor, ceramic tile and exposed beam kitchen/dining room combo design in Phoenix with beige walls and no fireplace
 KDD | Kim Dee Designs
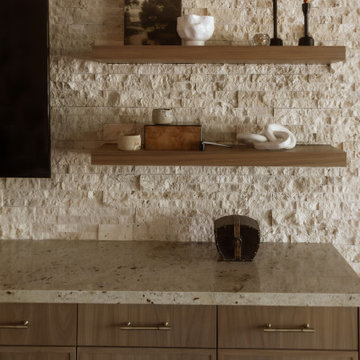
Removed dated pop outs in living room, added custom cabinetry media cabinet with leathered granite counter tops, along with mesh cabinet door grill for speaker components. Stacked stone wall treatment and open floating shelves with sconce lighting above.
 KDD | Kim Dee Designs
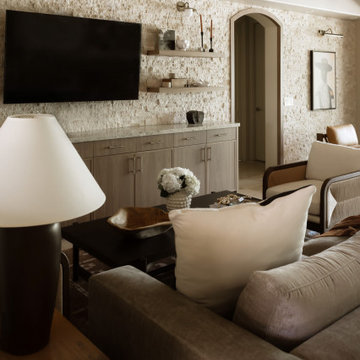
Family and Living Room with custom built in cabinetry, wall mounted TV and floating shelves with LED integrated lighting, stacked stone wall treatment and exposed beams. Updated organic southwest style.

 CDR for Australia
Migrating to Australia as a skilled engineer is an exciting opportunity, but crafting a compelling Competency Demonstration Report (CDR) is often a daunting task. That’s where CDRforAustralia.com steps in. As a leading CDR writing service provider, we specialize in assisting engineers worldwide in successfully meeting the requirements of Engineers Australia (EA) and achieving their migration goals.

 Gardens By Monette, LLC
This is an example of a traditional shade backyard mulch landscaping in Columbus with a fire pit.
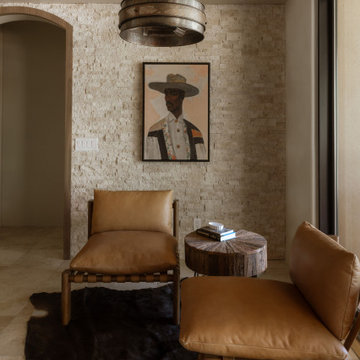 KDD | Kim Dee Designs
Living room - small southwestern open concept ceramic tile, beige floor, exposed beam and brick wall living room idea in Phoenix with yellow walls, no fireplace and a stacked stone fireplace
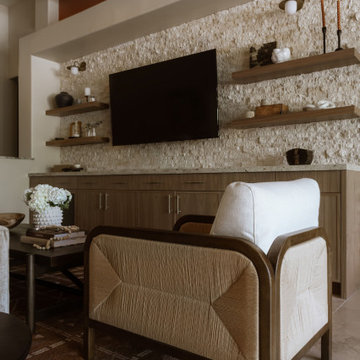 KDD | Kim Dee Designs
Example of a small southwest open concept ceramic tile, beige floor, exposed beam and brick wall living room design in Phoenix with beige walls and a wall-mounted tv

 Beazer Homes
Cherry Tree View Master Bedroom - Laurel, MD
Inspiration for a timeless carpeted bedroom remodel in Atlanta with blue walls
Inspiration for a timeless carpeted bedroom remodel in Atlanta with blue walls

 Design West
Huge transitional master light wood floor bedroom photo in Miami with beige walls and no fireplace

Example of a trendy open concept medium tone wood floor living room design in Vancouver with white walls
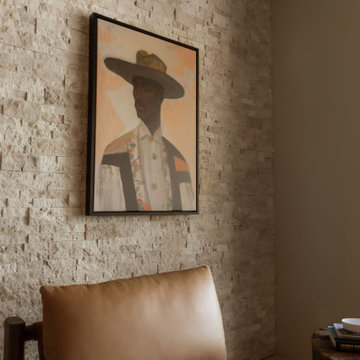 KDD | Kim Dee Designs
Sitting nook with stacked stone wall treatment, comfy seating, and art.
Small southwest open concept ceramic tile, beige floor, exposed beam and brick wall living room library photo in Phoenix with no fireplace, a stacked stone fireplace, beige walls and no tv
Small southwest open concept ceramic tile, beige floor, exposed beam and brick wall living room library photo in Phoenix with no fireplace, a stacked stone fireplace, beige walls and no tv

 RS Design Studio
Custom cabinets, oak with gray stain and cerused finish on perimeter with ebony finish on island. Silestone counters on larger island and Calcutta Gold on center island. Miele cooktop, warming drawer and ovens, the refrigerator and freezer are by Electrolux. Knoll barstools.
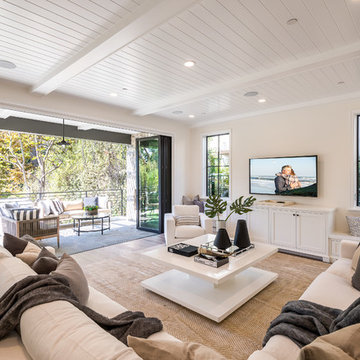
 Structure Home
Set upon an oversized and highly sought-after creekside lot in Brentwood, this two story home and full guest home exude a casual, contemporary farmhouse style and vibe. The main residence boasts 5 bedrooms and 5.5 bathrooms, each ensuite with thoughtful touches that accentuate the home’s overall classic finishes. The master retreat opens to a large balcony overlooking the yard accented by mature bamboo and palms. Other features of the main house include European white oak floors, recessed lighting, built in speaker system, attached 2-car garage and a laundry room with 2 sets of state-of-the-art Samsung washers and dryers. The bedroom suite on the first floor enjoys its own entrance, making it ideal for guests. The open concept kitchen features Calacatta marble countertops, Wolf appliances, wine storage, dual sinks and dishwashers and a walk-in butler’s pantry. The loggia is accessed via La Cantina bi-fold doors that fully open for year-round alfresco dining on the terrace, complete with an outdoor fireplace. The wonderfully imagined yard contains a sparkling pool and spa and a crisp green lawn and lovely deck and patio areas. Step down further to find the detached guest home, which was recognized with a Decade Honor Award by the Los Angeles Chapter of the AIA in 2006, and, in fact, was a frequent haunt of Frank Gehry who inspired its cubist design. The guest house has a bedroom and bathroom, living area, a newly updated kitchen and is surrounded by lush landscaping that maximizes its creekside setting, creating a truly serene oasis.
 KDD | Kim Dee Designs
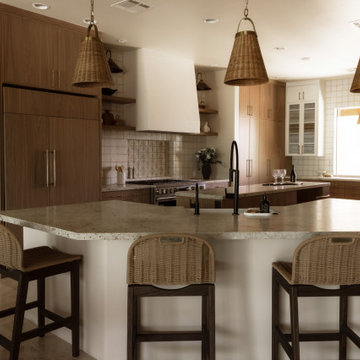
Full custom kitchen remodel. All new custom cabinetry throughout. Plaster hood with open shelving and sconce lighting above. Hand made terra cotta tile backsplash. Leathered granite countertops from Arizona Tile.
 KDD | Kim Dee Designs
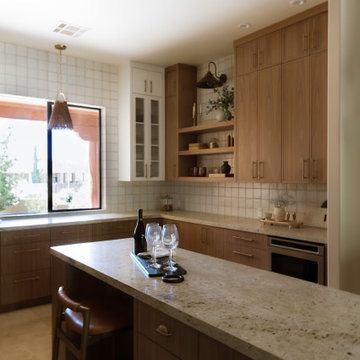
Kitchen remodel and footprint redesign. Built in custom panel ready cabinetry, hutch cabinetry, plaster range hood with floating shelves surrounding, hand made clay tile above range with full tile backsplash and textural lighting and furnishings. Creamy granite countertops in leathered eased edge finish.
 KDD | Kim Dee Designs
Kitchen pantry - mid-sized southwestern galley ceramic tile, beige floor and exposed beam kitchen pantry idea in Phoenix with a farmhouse sink, shaker cabinets, medium tone wood cabinets, granite countertops, yellow backsplash, terra-cotta backsplash, paneled appliances, two islands and beige countertops
 KDD | Kim Dee Designs
Inspiration for a mid-sized southwestern galley ceramic tile, beige floor and exposed beam kitchen pantry remodel in Phoenix with a farmhouse sink, shaker cabinets, medium tone wood cabinets, granite countertops, white backsplash, terra-cotta backsplash, paneled appliances, beige countertops and two islands
6