
Search results for "Migration" in Home Design Ideas
 Pinnacle Design & Remodeling

Referred by our client across the street, this project was one for the books!
It started out just as a laundry room, that then included the back garage entry, that migrated to the owner's suite, that then logically had to include the remaining powder that was located between the spaces.
For the laundry we removed the second powder bath on the main level, as well as a closet and rearranged the layout so that the once tiny room was double in size with storage and a refrigerator.
For the mudroom we removed the classic bifold closet and made it a built-in locker unit.
We tied the two spaces together with a tiled floor and pocket door.
For the powder we just did cosmetic updates, including a bold navy vanity and fun wallpaper.
Find the right local pro for your project
 KDD | Kim Dee Designs
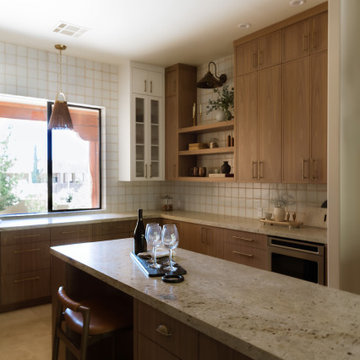
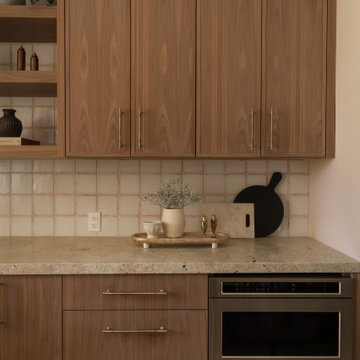
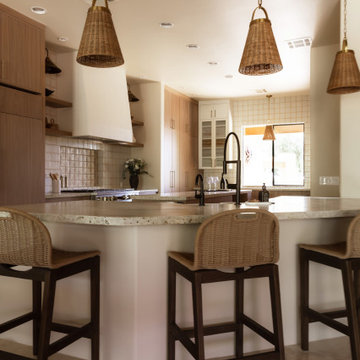
Inspiration for a mid-sized southwestern ceramic tile and beige floor kitchen remodel in Phoenix with a farmhouse sink, shaker cabinets, medium tone wood cabinets, granite countertops, white backsplash, terra-cotta backsplash, paneled appliances and beige countertops
 KDD | Kim Dee Designs
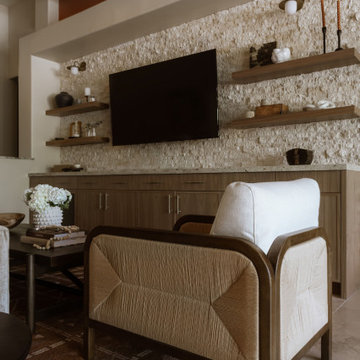
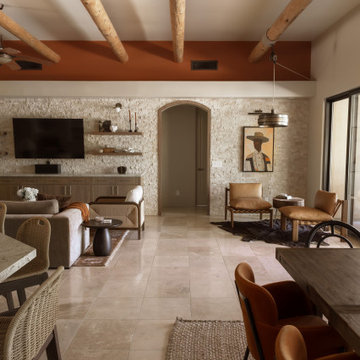
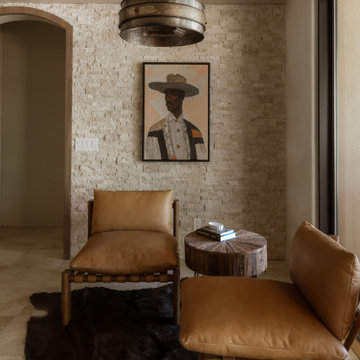
Living room - small southwestern open concept ceramic tile, beige floor, exposed beam and brick wall living room idea in Phoenix with yellow walls, no fireplace and a stacked stone fireplace

8