
Search results for "Milgard essence windows" in Home Design Ideas
 Milgard Windows & Doors
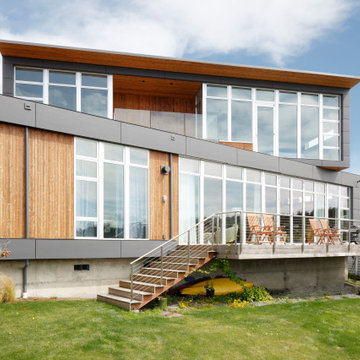
On top of many other considerations, sound was a significant factor – in more ways than one – when it came time for prentiss+balance+wickline ARCHITECTS to design Seattle’s “Ballard Cut” house. In fact, it was particularly relevant to the home’s fenestration.
Situated on a patch of ground that offered gorgeous views of Puget Sound on one side but a railroad cutback on the other, Ballard Cut presented a unique challenge. To address this conundrum, the designers at prentiss+balance+wickline wanted windows with optimal sightlines to augment the inlet-side views and proper sound absorption to negate the roar of the trains.
After considering many options, prentiss+balance+wickline ultimately found what they were seeking in Milgard Windows & Doors’ aluminum windows.
Read full story: https://www.milgard.com/blog/aluminum-windows-milgard-ensure-fabulous-views-seattle
 Mountain View Window & Door
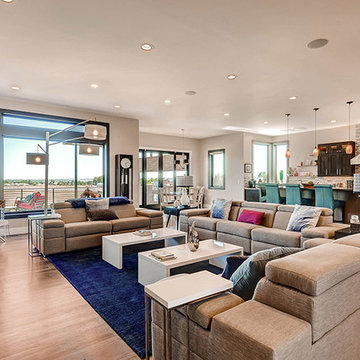
Inspiration for a large transitional open concept living room remodel in Denver
 J&M Windows and Glass, Inc.
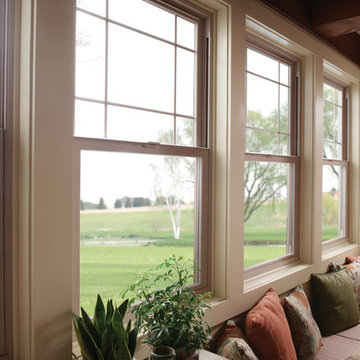
Ultra Woodclad double hung windows
Example of a mid-sized trendy enclosed family room design in San Francisco with beige walls
Example of a mid-sized trendy enclosed family room design in San Francisco with beige walls
Find the right local pro for your project
 J&M Windows and Glass, Inc.
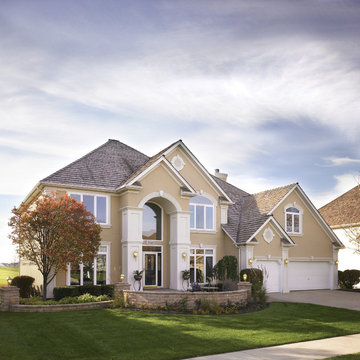
Example of a large classic beige two-story stucco exterior home design in San Francisco with a hip roof
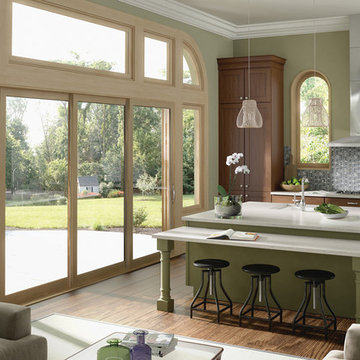 Milgard Windows & Doors
Moving Glass Walls by Milgard. http://bit.ly/1H7HUPE
Inspiration for a contemporary kitchen remodel in Seattle
Inspiration for a contemporary kitchen remodel in Seattle
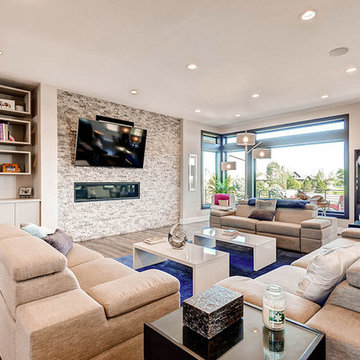 Mountain View Window & Door
Example of a large transitional open concept family room design in Denver with a wall-mounted tv

 Z Double B Inc
Modern exterior aluminum windows
Large minimalist gray one-story mixed siding house exterior photo in Denver with a shingle roof
Large minimalist gray one-story mixed siding house exterior photo in Denver with a shingle roof

Sponsored
Plain City, OH

Kuhns Contracting, Inc.
Central Ohio's Trusted Home Remodeler Specializing in Kitchens & Baths
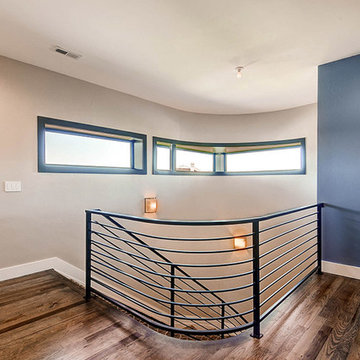 Mountain View Window & Door
Inspiration for a mid-sized transitional dark wood floor hallway remodel in Denver with beige walls
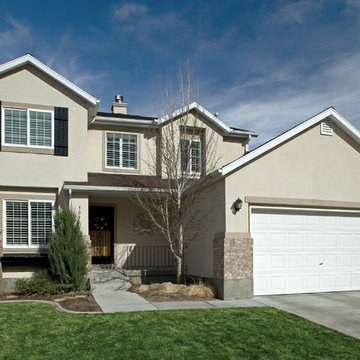 J&M Windows and Glass, Inc.
Inspiration for a mid-sized contemporary beige two-story stucco exterior home remodel in San Francisco with a hip roof
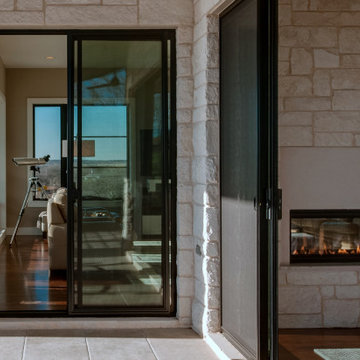
 Brennan Enterprises
Milgard window replacement on Texas lakehouse.
Inspiration for a large modern metal railing balcony remodel in Dallas
Inspiration for a large modern metal railing balcony remodel in Dallas
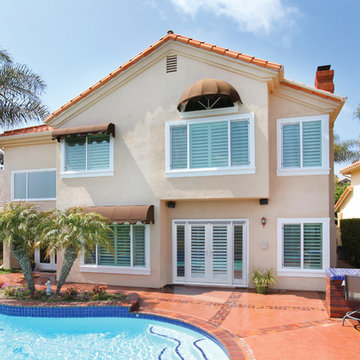 J&M Windows and Glass, Inc.
StyleLine Windows
Patio kitchen - large mediterranean backyard concrete patio kitchen idea in San Francisco with no cover
Patio kitchen - large mediterranean backyard concrete patio kitchen idea in San Francisco with no cover
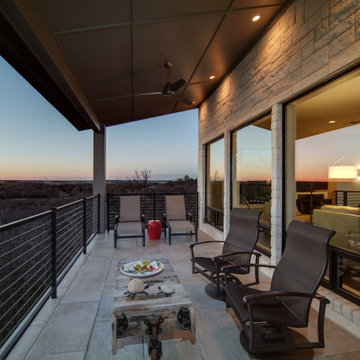 Brennan Enterprises
Milgard window replacement on Texas lakehouse.
Inspiration for a large modern metal railing balcony remodel in Dallas
Inspiration for a large modern metal railing balcony remodel in Dallas
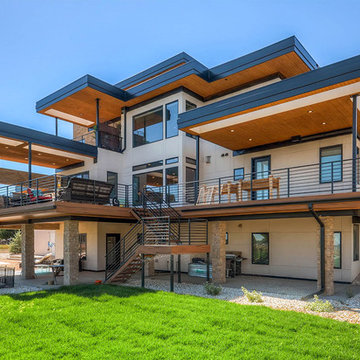 Mountain View Window & Door
Example of a large transitional beige three-story exterior home design in Denver

Sponsored
Fredericksburg, OH

High Point Cabinets
Columbus' Experienced Custom Cabinet Builder | 4x Best of Houzz Winner
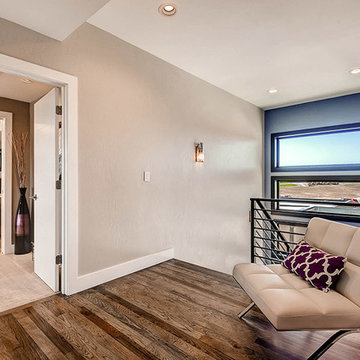 Mountain View Window & Door
Example of a mid-sized transitional dark wood floor hallway design in Denver with beige walls
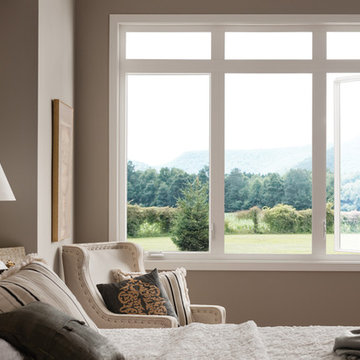

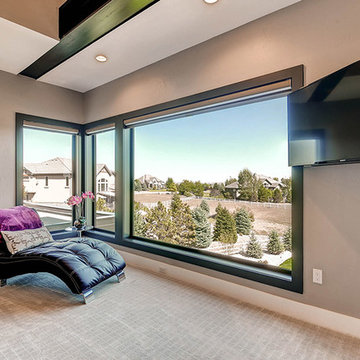 Mountain View Window & Door
Large transitional master carpeted bedroom photo in Denver with beige walls
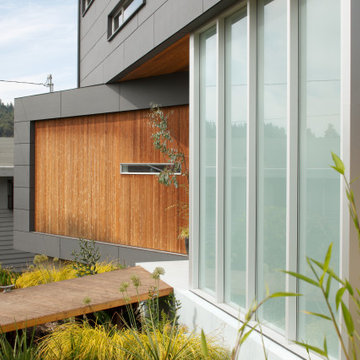 Milgard Windows & Doors
On top of many other considerations, sound was a significant factor – in more ways than one – when it came time for prentiss+balance+wickline ARCHITECTS to design Seattle’s “Ballard Cut” house. In fact, it was particularly relevant to the home’s fenestration.
Situated on a patch of ground that offered gorgeous views of Puget Sound on one side but a railroad cutback on the other, Ballard Cut presented a unique challenge. To address this conundrum, the designers at prentiss+balance+wickline wanted windows with optimal sightlines to augment the inlet-side views and proper sound absorption to negate the roar of the trains.
After considering many options, prentiss+balance+wickline ultimately found what they were seeking in Milgard Windows & Doors’ aluminum windows.
Read full story: https://www.milgard.com/blog/aluminum-windows-milgard-ensure-fabulous-views-seattle

Sponsored
Columbus, OH

Hope Restoration & General Contracting
Columbus Design-Build, Kitchen & Bath Remodeling, Historic Renovations
 A-1 Glass
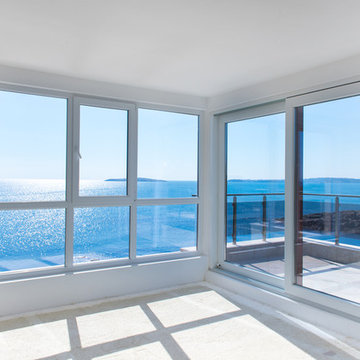
Huge beach style open concept limestone floor living room photo in San Luis Obispo with white walls
 Mountain View Window & Door
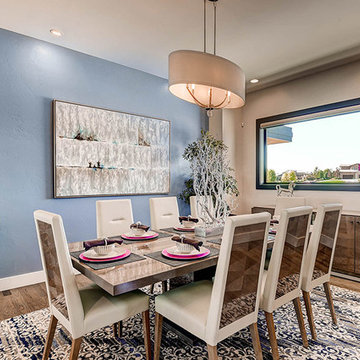
Example of a mid-sized transitional kitchen/dining room combo design in Denver
 Brennan Enterprises
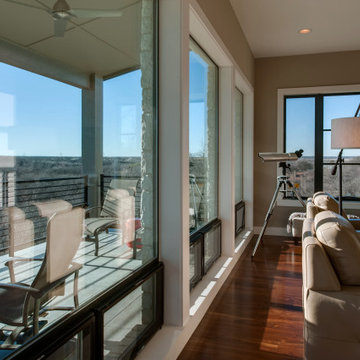
Milgard window replacement on Texas lakehouse.
Example of a large minimalist metal railing balcony design in Dallas
Example of a large minimalist metal railing balcony design in Dallas
12