
Search results for "Millennials" in Home Design Ideas
 Millennial Contracting

Inspiration for a large contemporary master vinyl floor, beige floor and wainscoting bedroom remodel in Ottawa with beige walls
 Millennial Contracting

Inspiration for a contemporary vinyl floor and brown floor wet bar remodel in Ottawa with shaker cabinets, dark wood cabinets, quartz countertops, white backsplash, subway tile backsplash and white countertops
 Millennial Contracting

Trendy vinyl floor and brown floor wet bar photo in Ottawa with shaker cabinets, dark wood cabinets, quartz countertops, white backsplash, subway tile backsplash and white countertops
Find the right local pro for your project

 Millennial Inc
Bathroom - mid-sized contemporary kids' white tile and matchstick tile slate floor bathroom idea with a drop-in sink, furniture-like cabinets, dark wood cabinets, solid surface countertops, blue walls and a two-piece toilet
 Millennial Contracting

Example of a large trendy master vinyl floor, beige floor and wainscoting bedroom design in Ottawa with beige walls
 Millennial Contracting
Example of a small trendy gender-neutral vinyl floor and beige floor built-in closet design in Ottawa with shaker cabinets and white cabinets
 Millennial Contracting
Large trendy master vinyl floor, beige floor and wainscoting bedroom photo in Ottawa with beige walls
 Millennial Contracting
Large trendy master vinyl floor, beige floor and wainscoting bedroom photo in Ottawa with beige walls
 Millennial Contracting
Large trendy master vinyl floor, beige floor and wainscoting bedroom photo in Ottawa with beige walls
 Millennial Contracting

Small trendy gender-neutral vinyl floor and beige floor built-in closet photo in Ottawa with shaker cabinets and white cabinets
 Millennial Contracting
Small trendy gender-neutral vinyl floor and beige floor built-in closet photo in Ottawa with shaker cabinets and white cabinets
 Millennial Contracting
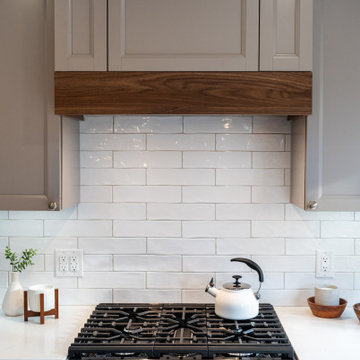
Example of a mid-sized trendy porcelain tile and gray floor kitchen design in Ottawa with an undermount sink, shaker cabinets, gray cabinets, quartz countertops, white backsplash, subway tile backsplash, stainless steel appliances, an island and white countertops
 Millennial Inc
Inspiration for a large craftsman l-shaped dark wood floor open concept kitchen remodel with beaded inset cabinets, white cabinets, subway tile backsplash, stainless steel appliances, an island, an undermount sink and marble countertops
 Millennial Contracting
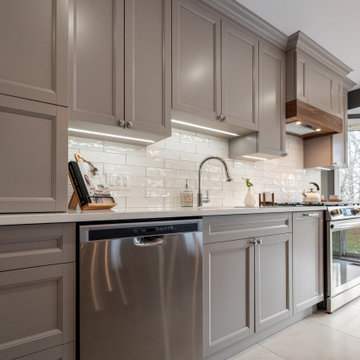
Mid-sized trendy porcelain tile and gray floor kitchen photo in Ottawa with an undermount sink, shaker cabinets, gray cabinets, quartz countertops, white backsplash, subway tile backsplash, stainless steel appliances, an island and white countertops
 Millennial Contracting
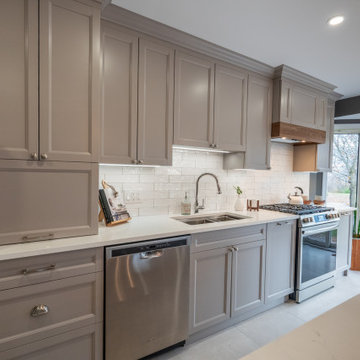
Mid-sized trendy porcelain tile and gray floor kitchen photo in Ottawa with an undermount sink, shaker cabinets, gray cabinets, quartz countertops, white backsplash, subway tile backsplash, stainless steel appliances, an island and white countertops

 Drewett Works
WINNER: Silver Award – One-of-a-Kind Custom or Spec 4,001 – 5,000 sq ft, Best in American Living Awards, 2019
Affectionately called The Magnolia, a reference to the architect's Southern upbringing, this project was a grass roots exploration of farmhouse architecture. Located in Phoenix, Arizona’s idyllic Arcadia neighborhood, the home gives a nod to the area’s citrus orchard history.
Echoing the past while embracing current millennial design expectations, this just-complete speculative family home hosts four bedrooms, an office, open living with a separate “dirty kitchen”, and the Stone Bar. Positioned in the Northwestern portion of the site, the Stone Bar provides entertainment for the interior and exterior spaces. With retracting sliding glass doors and windows above the bar, the space opens up to provide a multipurpose playspace for kids and adults alike.
Nearly as eyecatching as the Camelback Mountain view is the stunning use of exposed beams, stone, and mill scale steel in this grass roots exploration of farmhouse architecture. White painted siding, white interior walls, and warm wood floors communicate a harmonious embrace in this soothing, family-friendly abode.
Project Details // The Magnolia House
Architecture: Drewett Works
Developer: Marc Development
Builder: Rafterhouse
Interior Design: Rafterhouse
Landscape Design: Refined Gardens
Photographer: ProVisuals Media
Awards
Silver Award – One-of-a-Kind Custom or Spec 4,001 – 5,000 sq ft, Best in American Living Awards, 2019
Featured In
“The Genteel Charm of Modern Farmhouse Architecture Inspired by Architect C.P. Drewett,” by Elise Glickman for Iconic Life, Nov 13, 2019
 Millennial Contracting
Small trendy gender-neutral vinyl floor and beige floor built-in closet photo in Ottawa with shaker cabinets and white cabinets
 Millennial Contracting
Example of a small trendy gender-neutral vinyl floor and beige floor built-in closet design in Ottawa with shaker cabinets and white cabinets
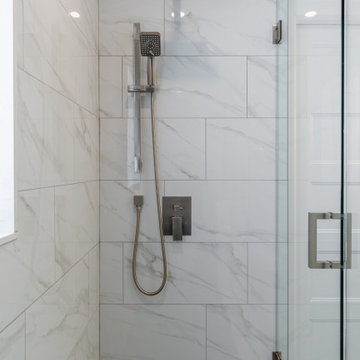 Millennial Contracting
Alcove shower - contemporary ceramic tile and double-sink alcove shower idea in Ottawa with shaker cabinets, white cabinets, quartz countertops, a hinged shower door, white countertops and a built-in vanity
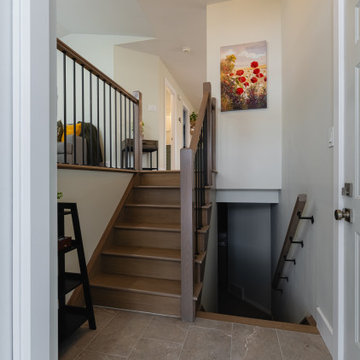 Millennial Contracting
Alcove shower - contemporary ceramic tile and double-sink alcove shower idea in Ottawa with shaker cabinets, white cabinets, quartz countertops, a hinged shower door, white countertops and a built-in vanity
36