
Search results for "Millimeters" in Home Design Ideas
 Paterson of Oldmeldrum
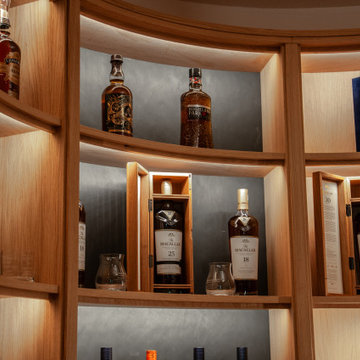
Paterson of Oldmeldrum masterfully transformed a challenging turret space into a luxurious bespoke whisky room. This custom design required extensive planning, utilising SketchUp to visualise the final result. The 2.2-meter diameter turret, previously a cramped entrance, demanded creative bespoke furniture solutions.
We meticulously crafted curved and radial units from natural oak, recreating the space in our workshop to ensure a perfect fit. The intricate project included integrated lighting provisions, with concealed cable pathways. After manufacturing, the entire installation was lacquered for a flawless finish. On-site installation required exceptional precision, with our team expertly adjusting the units to fit within a 2-millimeter tolerance.
This luxury room design showcases our expertise in bespoke craftsmanship and fitted furniture, demonstrating our ability to overcome complex spatial challenges.
The whisky room now serves as a stunning focal point, highlighting our dedication to quality craftsmanship and client satisfaction.
 Star D Services, LLC
Star D Services, LLC
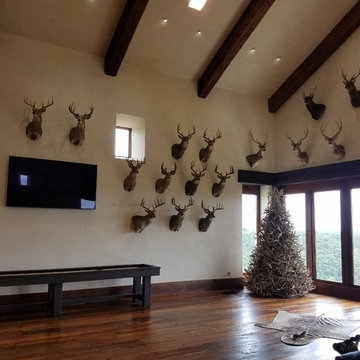
I, Cooper (Owner of Star D Services, LLC) hung each and every one of those mounts and pictures etc. Every few Months or so I go back to take down the smallest ones (or whichever the customer wants) and swap them out for his son's newer bigger mounts. Always adding to the collection. The mounts are not a millimeter off from one mount to the next or from one wall to the next.
I don't have pictures anymore from 2015 but we also helped a Master Carpenter and planed and installed the wood floor as well as much more carpentry work to complete the building.
 Claude Clemaron Luxury Bespoke Furniture

Claude Clémaron had the pleasure of creating this large bespoke fitted dressing room for our clients’ residence in Esher, Surrey. The made to measure floor to ceiling wardrobes and integrated drawers are built to the highest quality with every detail tailored to the couple’s exact specification. Mirrors are a key aspect of this dedicated ‘his and hers’ dressing room, and they also enhance the natural light, add glamour, and create an illusion of space. Handcrafted in oak with a lacquer finish, the built in furniture has a classic elegance that will always be in style.
Classical elegance, real oak quality
All the cabinetry is made of solid oak wood and real oak veneer, both inside and out, and flawlessly spraypainted in Farrow and Ball’s Worsted. This lovely neutral mid grey has an understated richness with cold tones and makes perfect neutral background shade for a stylish his and hers dressing room. Ultra-slim, long, premium metal bar handles elevate the look even further. The vanity unit with an illuminated oak-framed mirror and drawers features a clear safety glass top to protect the counter from cosmetic and perfume spills. And an unsightly radiator had a bespoke cabinet cover created to blend seamlessly with the windowsill.
Illuminated interiors with tailored storage
Behind the mirrored soft-close doors, the matching grey cabinet interiors are fully customised with a range of storage features. These include internal felt and velvet-lined drawers for jewellery, watches, and belts. Concealed, vertical automatic LED lighting in all the closets. Double height hanging rails and cleverly crafted pull-out trays with low fronts for easy viewing and access. High-level open shelves with useful dividers for less frequently used items. Every millimetre of space has been immaculately crafted to accommodate every item in our clients’ collections from coats to cufflinks.
Find the right local pro for your project

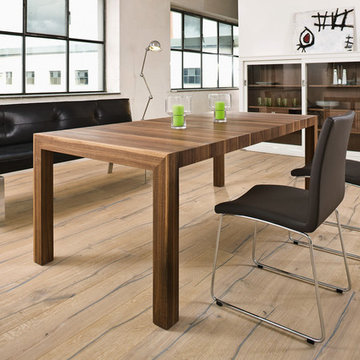
 Huggins Wood Floor Specialist
Coral OAK silverOak plank in 3-layer construction with small bevel on long side and approx. 4 mm top layer, with approx. 4 mm backing in thesame wood and middle layer conifer. Tongue and groove on all sides for easy installation. Small open cracks and unsealed spots of a few millimetres are permitted. Cracks, knotholes and large knots are emphasized with putty.
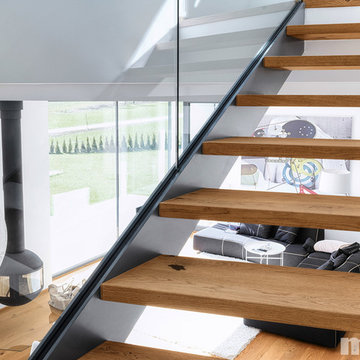 Huggins Wood Floor Specialist
OAK Country Oak plank in 3-layer construction with small bevel on long side and approx. 4 mm top layer, with approx. 4 mm backing in the same wood and middle layer conifer. Tongue and groove on all sides for easy installation. Cracks, knotholes and large knots are emphasized with black putty. Variations in colour and sapwood at the edges possible. Small open cracks and unsealed spots of a few millimetres are permitted.
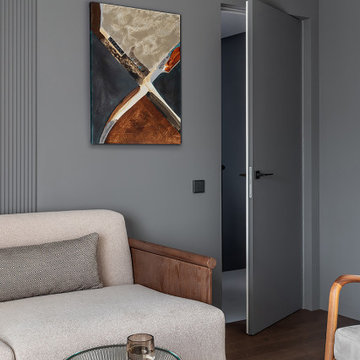
 COSWICK LTD
Modern minimalism as a basis for unusual, expressive art objects and author’s painting. This is what determined the main style of the living space. The concept was based on such materials as concrete and plaster, natural wood and stone. The interior had to be as natural as possible, reflecting the architectural image of the residential complex and the beauty of the surrounding nature. “The most important thing for me in this project is the result. Customers say that the interior has become their place of power! They want to return home, invite guests, spend a lot of time in their house and enjoy life here! It is very valuable and important that the project was realized almost 100%, while the customers themselves were interested not to deviate even a millimeter from the project, but to do everything exactly as the Author intended,” emphasized project designer Ksenia Mitskevich.
Coswick oak Cinnamon hardwood flooring was used in the project.
Designer: Ksenia Mitskevich.
Photo by Sergey Pilipovich.
Coswick’s partner: Domani.
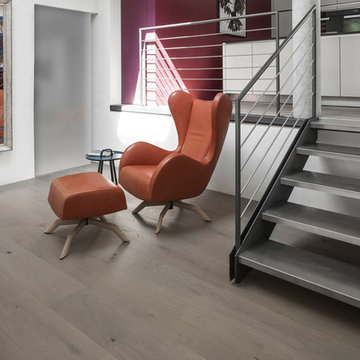 Huggins Wood Floor Specialist
OAK Country Oak plank in 3-layer construction with small bevel on long side and approx. 4 mm top layer, with approx. 4 mm backing in the same wood and middle layer conifer. Tongue and groove on all sides for easy installation. Cracks, knotholes and large knots are emphasized with black putty. Variations in colour and sapwood at the edges possible. Small open cracks and unsealed spots of a few millimetres are permitted
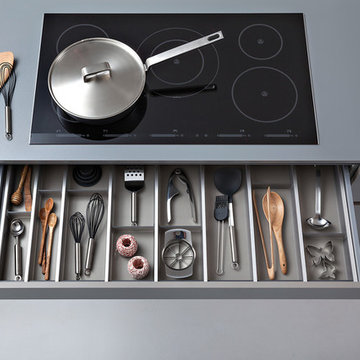
 LeichtCA / Architectural Kitchens Inc
www.leichtca.com
PERFECT PROPORTION
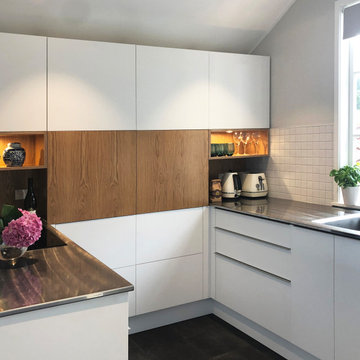
Modern comfort with open shelving; variable mint green angular elements to add a touch of freshness. The black core of the solid, four millimeter thick laminate front proves to be a striking contour that accentuates the kitchen fronts. Horizontal and vertical recessed handles that create clean lines result from the overhang of the front material which ensures convenient access to everything inside the unit.
Technical data and fittings
Range 1 CERES | K 100 arctic
Range 2 CERES | K 136 sand grey
Range 3 CORE-A
Worktop 009 compact material
Sink Blanco, Blancoclaron
Tap Dornbracht, Lot
Electrical appliances V-Zug
Interior fitments M-Space
 Paula McDonald Design Build & Interiors
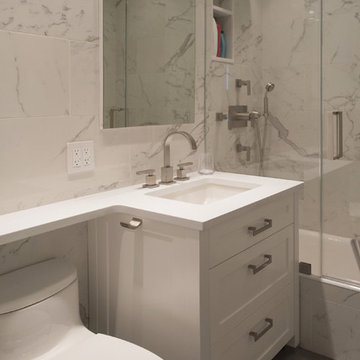
Every millimeter counts when transforming a compact bathroom into a jewel box perfect for pampering. Our signature small space custom vanity maximizes storage space with drawers shaped around plumbing. The shaped vanity top provides extra storage and is beautiful, durable pure white Ceasarstone for beyond easy maintenance. A mirrored Robern medicine cabinet is a minimal and elegant solution. Contemporary Newport Brass fixtures in a brushed nickel are a chic accompaniment to the Kohler sink and tub.
 Claude Clemaron Luxury Bespoke Furniture
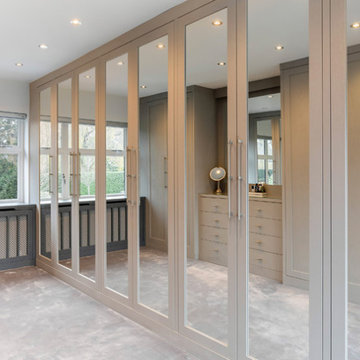
Claude Clémaron had the pleasure of creating this large bespoke fitted dressing room for our clients’ residence in Esher, Surrey. The made to measure floor to ceiling wardrobes and integrated drawers are built to the highest quality with every detail tailored to the couple’s exact specification. Mirrors are a key aspect of this dedicated ‘his and hers’ dressing room, and they also enhance the natural light, add glamour, and create an illusion of space. Handcrafted in oak with a lacquer finish, the built in furniture has a classic elegance that will always be in style.
Classical elegance, real oak quality
All the cabinetry is made of solid oak wood and real oak veneer, both inside and out, and flawlessly spraypainted in Farrow and Ball’s Worsted. This lovely neutral mid grey has an understated richness with cold tones and makes perfect neutral background shade for a stylish his and hers dressing room. Ultra-slim, long, premium metal bar handles elevate the look even further. The vanity unit with an illuminated oak-framed mirror and drawers features a clear safety glass top to protect the counter from cosmetic and perfume spills. And an unsightly radiator had a bespoke cabinet cover created to blend seamlessly with the windowsill.
Illuminated interiors with tailored storage
Behind the mirrored soft-close doors, the matching grey cabinet interiors are fully customised with a range of storage features. These include internal felt and velvet-lined drawers for jewellery, watches, and belts. Concealed, vertical automatic LED lighting in all the closets. Double height hanging rails and cleverly crafted pull-out trays with low fronts for easy viewing and access. High-level open shelves with useful dividers for less frequently used items. Every millimetre of space has been immaculately crafted to accommodate every item in our clients’ collections from coats to cufflinks.
 Huggins Wood Floor Specialist
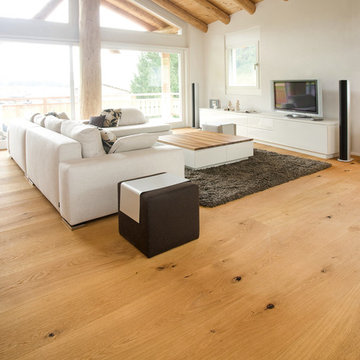
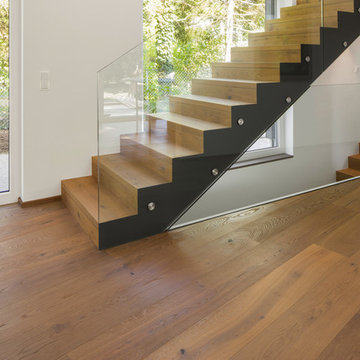
OAK Country Wide-Plank Oak plank in 3-layer construction with small bevel on long side and approx. 4 mm top layer, with approx. 4 mm backing in the same wood and middle layer conifer. Tongue and groove on all sides for easy installation. Cracks, knotholes and large knots are emphasized with black putty. Variations in colour and sapwood at the edges possible. Small open cracks and unsealed spots of a few millimetres are permitted.
 Huggins Wood Floor Specialist
OAK Country Vulcano Medium Oak wood with consistent colouring resulting from special heat treatment (without chemical additives). This treatment is intensifying the natural color play of the wood and leads to a variation in brown tones. Oak plank in 3-layer construction with small bevel on long side and approx. 4 mm top layer, with approx. 4 mm backing in the same wood and middle layer conifer. Tongue and groove on all sides for easy installation. Cracks, knotholes and large knots are emphasized with black putty. Variations in colour and sapwood at the edges possible. Small open cracks and unsealed spots of a few millimetres are permitted.
 Claude Clemaron Luxury Bespoke Furniture
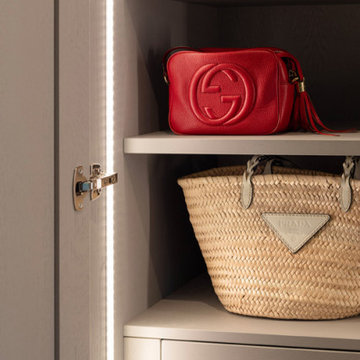
Claude Clémaron had the pleasure of creating this large bespoke fitted dressing room for our clients’ residence in Esher, Surrey. The made to measure floor to ceiling wardrobes and integrated drawers are built to the highest quality with every detail tailored to the couple’s exact specification. Mirrors are a key aspect of this dedicated ‘his and hers’ dressing room, and they also enhance the natural light, add glamour, and create an illusion of space. Handcrafted in oak with a lacquer finish, the built in furniture has a classic elegance that will always be in style.
Classical elegance, real oak quality
All the cabinetry is made of solid oak wood and real oak veneer, both inside and out, and flawlessly spraypainted in Farrow and Ball’s Worsted. This lovely neutral mid grey has an understated richness with cold tones and makes perfect neutral background shade for a stylish his and hers dressing room. Ultra-slim, long, premium metal bar handles elevate the look even further. The vanity unit with an illuminated oak-framed mirror and drawers features a clear safety glass top to protect the counter from cosmetic and perfume spills. And an unsightly radiator had a bespoke cabinet cover created to blend seamlessly with the windowsill.
Illuminated interiors with tailored storage
Behind the mirrored soft-close doors, the matching grey cabinet interiors are fully customised with a range of storage features. These include internal felt and velvet-lined drawers for jewellery, watches, and belts. Concealed, vertical automatic LED lighting in all the closets. Double height hanging rails and cleverly crafted pull-out trays with low fronts for easy viewing and access. High-level open shelves with useful dividers for less frequently used items. Every millimetre of space has been immaculately crafted to accommodate every item in our clients’ collections from coats to cufflinks.
 Huggins Wood Floor Specialist
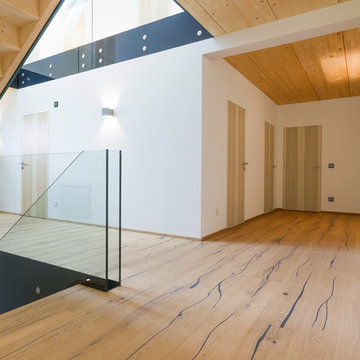
Coral OAK black Oak plank in 3-layer construction with small bevel on long side and approx. 4 mm top layer, with approx. 4 mm backing in thesame wood and middle layer conifer. Tongue and groove on all sides for easy installation. Small open cracks and unsealed spots of a few millimetres are permitted. Cracks, knotholes and large knots are emphasized with putty.
 LeichtCA / Architectural Kitchens Inc
www.leichtca.com
PERFECT PROPORTION
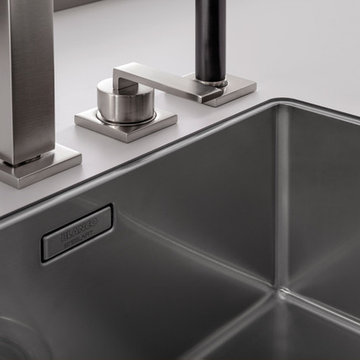
Modern comfort with open shelving; variable mint green angular elements to add a touch of freshness. The black core of the solid, four millimeter thick laminate front proves to be a striking contour that accentuates the kitchen fronts. Horizontal and vertical recessed handles that create clean lines result from the overhang of the front material which ensures convenient access to everything inside the unit.
Technical data and fittings
Range 1 CERES | K 100 arctic
Range 2 CERES | K 136 sand grey
Range 3 CORE-A
Worktop 009 compact material
Sink Blanco, Blancoclaron
Tap Dornbracht, Lot
Electrical appliances V-Zug
Interior fitments M-Space
 Bath and Kitchen Town
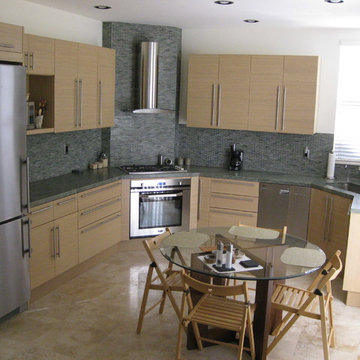
A complete clean lines design with complimentary material such as white oak,stainless steel and glass reinforce the product integrity and underline its aesthetic qualities.
 Huggins Wood Floor Specialist
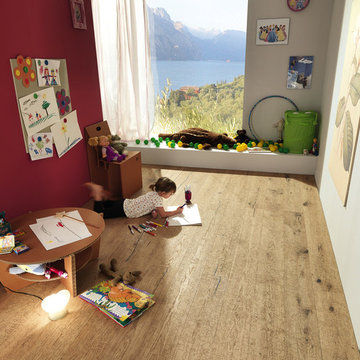
Carving Kids I Oak plank in 3-layer construction, bevelled on the long side and with approx. 4 mm top layer, with approx. 4 mm backing in the same wood and middle layer conifer. Tongue and groove on all sides for easy installation. Cracks, branch knots and splay knots are highlighted with black putty. Colour variations and some sapwood are possible. Small open cracks and unsealed spots in the millimetre range are allowed. The graphic design is split across 3 floor planks and is repeated several times lengthwise. The planks are numbered on the head end of the groove (1/3, 2/3, 3/3). In order to avoid joins in the same position, there are indicators where to cut and these are marked with CUT along the groove.
 Star D Services, LLC
Star D Services, LLC
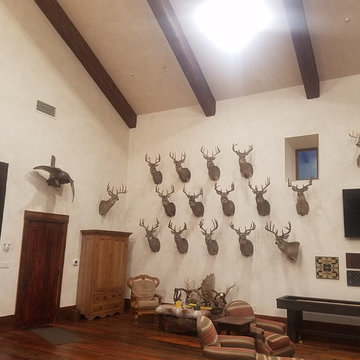
I, Cooper (Owner of Star D Services, LLC) hung each and every one of those mounts and pictures etc. Every few Months or so I go back to take down the smallest ones (or whichever the customer wants) and swap them out for his son's newer bigger mounts. Always adding to the collection. The mounts are not a millimeter off from one mount to the next or from one wall to the next.
I don't have pictures anymore from 2015 but we also helped a Master Carpenter and planed and installed the wood floor as well as much more carpentry work to complete the building.
 COSWICK LTD

Modern minimalism as a basis for unusual, expressive art objects and author’s painting. This is what determined the main style of the living space. The concept was based on such materials as concrete and plaster, natural wood and stone. The interior had to be as natural as possible, reflecting the architectural image of the residential complex and the beauty of the surrounding nature. “The most important thing for me in this project is the result. Customers say that the interior has become their place of power! They want to return home, invite guests, spend a lot of time in their house and enjoy life here! It is very valuable and important that the project was realized almost 100%, while the customers themselves were interested not to deviate even a millimeter from the project, but to do everything exactly as the Author intended,” emphasized project designer Ksenia Mitskevich.
Coswick oak Cinnamon hardwood flooring was used in the project.
Designer: Ksenia Mitskevich.
Photo by Sergey Pilipovich.
Coswick’s partner: Domani.
18