
Search results for "Mind spending" in Home Design Ideas


 Muffley Homes
State-of-the-art chef's kitchen
photo by Joshua Vick
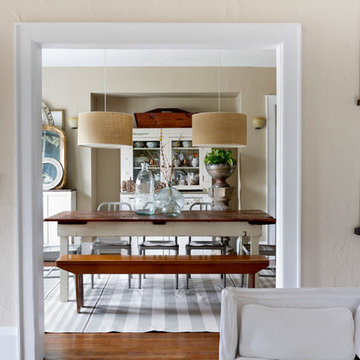
Kitchen - transitional u-shaped kitchen idea in Atlanta with an undermount sink, shaker cabinets, beige cabinets, multicolored backsplash, stainless steel appliances and an island
Kitchen - transitional u-shaped kitchen idea in Atlanta with an undermount sink, shaker cabinets, beige cabinets, multicolored backsplash, stainless steel appliances and an island
 Magleby Construction

Example of a large mountain style dark wood floor and brown floor enclosed kitchen design in Salt Lake City with a farmhouse sink, medium tone wood cabinets, an island, beaded inset cabinets and paneled appliances
Find the right local pro for your project
 Closets For Life
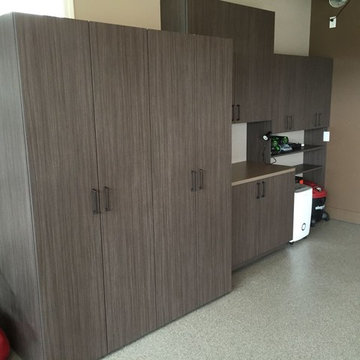
Here's a garage you wouldn't mind spending a gorgeous afternoon in. Garage organization doesn't have to be boring. This beautiful garage feels modern and clean. Designed and installed by Closets For Life located in Apple Valley, MN.


 R LUCAS Construction and Design
This house was designed with family and friends in mind. The main floor is where our clients will spend most of their time; the second story offers space for out-of-town visitors. The kitchen and great room areas are semi-open and ideal for entertaining guests.

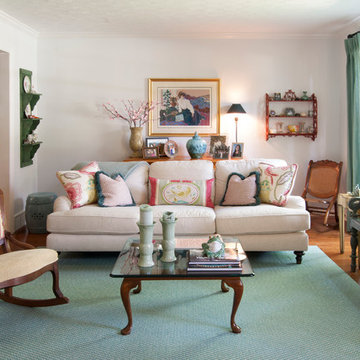
 Adrienne DeRosa
Now their favorite spot in the house, the living room evokes a fresh, easy feeling. "The former decor was too dated and fussy," admits Sherri. Knowing what they were after, but unsure of how to get there, the couple enlisted the help of interior designer Ingrid Porter.
Pulling from the existing palette in the dining room makes this update a natural progression in the grand scheme of the home. Keeping some pieces, such as John's mother's rocker, was essential. Porter had the chair reupholstered to reflect the new feeling of the space. "With a lot of demands during the workday, they both needed a space that was quiet and calm to refuel their minds," explains the designer. "John has told me that he spends a lot more time in this room now."
Photo: Adrienne DeRosa © Houzz 2014
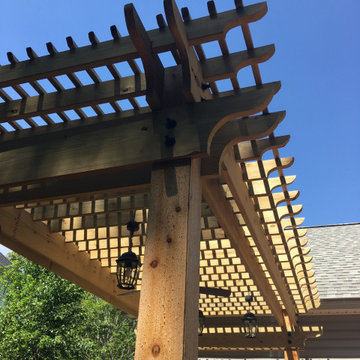
 Earth Design, Inc.
We spend extra time to make sure each design is exactly what our client has in mind. This pergola was requested by a client who had a particular vision and we made it a reality.
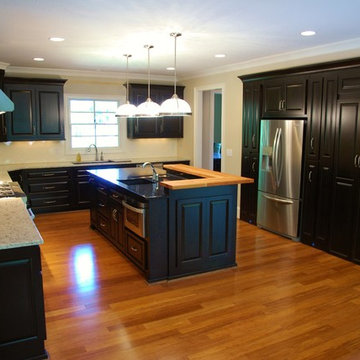 R LUCAS Construction and Design
This house was designed with family and friends in mind. The main floor is where our clients will spend most of their time; the second story offers space for out-of-town visitors. The kitchen and great room areas are semi-open and ideal for entertaining guests.


 R LUCAS Construction and Design
This house was designed with family and friends in mind. The main floor is where our clients will spend most of their time; the second story offers space for out-of-town visitors. The kitchen and great room areas are semi-open and ideal for entertaining guests.

 Simply Home Decorating
This spacious home in North Vancouver's Deep Cove community had been built and decorated just over 20 years ago and was in need of updating. Our clients who are empty nesters, spend much of their time in the kitchen and family room so we focused on these spaces keeping in mind that the more formal spaces on the main floor will follow in a few years time. For the most part the layout of their kitchen worked well for them so our role was to tweak the kitchen and family room furniture layout and to select updated finishes and furnishings. Since this home transformation is not happening all at once, we purposefully selected classic finishes, like antique brass hardware, that will tie in with the rest of the home's decor until it can be updated. The resulting refresh stays true to the original feel of the house while giving it a clean, updated look.
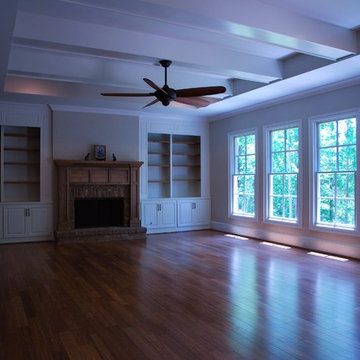 R LUCAS Construction and Design
This house was designed with family and friends in mind. The main floor is where our clients will spend most of their time; the second story offers space for out-of-town visitors. The kitchen and great room areas are semi-open and ideal for entertaining guests.
 Closets For Life
Here's a garage you wouldn't mind spending a gorgeous afternoon in. Garage organization doesn't have to be boring. This beautiful garage feels modern and clean. Designed and installed by Closets For Life located in Apple Valley, MN. Learn more at www.closetsforlife.com

 Case Handyman Services
This lovely two-car garage was constructed to secure antique automobiles. A second story was designed over the garage bays for a home office. The roof is cedar shake. The remote-operated doors are insulated to keep the interior space temperate year round.
 R LUCAS Construction and Design
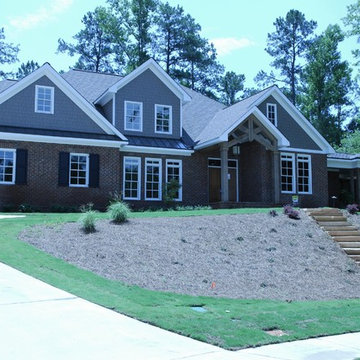
This house was designed with family and friends in mind. The main floor is where our clients will spend most of their time; the second story offers space for out-of-town visitors. The kitchen and great room areas are semi-open and ideal for entertaining guests.

 Explore Your Spirit with Kala
After the Thanksgiving meal, everyone gathers in my client's family room to play games, talk and watch TV. In her family room, the fireplace is the focal point. With this in mind, I've added the sign Gather, to touch upon the sentiment of this holiday and the joy of everyone spending time together.
 Lilola Home
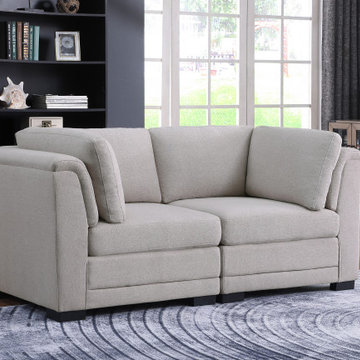
Sit back and relax in the Kristin collection! This loveseat is easy to assemble and even easier to enjoy! The soft light gray linen fabric makes great for any living room to add a touch of modernity and style. The removeable back and seat cushions bring peace of mind when it comes to cleaning up. Make the best of spending a night in and bring home this fantastic loveseat!

2