
Search results for "Mini pool bar" in Home Bar Photos
Refine by:
Budget
Sort by:Relevance
641 - 660 of 1,666 photos
Item 1 of 1


 Creek Hill Custom Homes
Lower level entertainment area complete with a pool table, full wet bar and an indoor sport court - Creek Hill Custom Homes MN
Inspiration for a huge ceramic tile wet bar remodel in Minneapolis with medium tone wood cabinets and granite countertops
Inspiration for a huge ceramic tile wet bar remodel in Minneapolis with medium tone wood cabinets and granite countertops

 Segerson Builders
Radius billiard room with built in cabinetry bench and recessed tray ceiling.
Home bar - mid-sized transitional home bar idea with flat-panel cabinets and gray cabinets
Home bar - mid-sized transitional home bar idea with flat-panel cabinets and gray cabinets
Find the right local pro for your project


 Imperial Homes
Dion Robeson
Wet bar - huge contemporary galley marble floor wet bar idea in Perth with an undermount sink, furniture-like cabinets, dark wood cabinets, marble countertops, white backsplash and stone tile backsplash
Wet bar - huge contemporary galley marble floor wet bar idea in Perth with an undermount sink, furniture-like cabinets, dark wood cabinets, marble countertops, white backsplash and stone tile backsplash

 Kimberley Homes
Merle Prosofsky Architectural Photography Ltd.
Home bar - large contemporary single-wall carpeted home bar idea in Edmonton with no sink, flat-panel cabinets, dark wood cabinets and quartz countertops
Home bar - large contemporary single-wall carpeted home bar idea in Edmonton with no sink, flat-panel cabinets, dark wood cabinets and quartz countertops

 AIBD - American Institute of Building Design
This completed home boasts a HERS index of zero. The most noteworthy energy efficient features are the air tightness of the thermal shell and the use of solar energy. Using a 17.1 kW Photovoltaic system and Tesla Powerwall, the solar system provides approximately 100% of the annual electrical energy needs. In addition, an innovative “pod” floor plan design allows each separate pod to be closed off for minimal HVAC use when unused.
A Grand ARDA for Green Design goes to
Phil Kean Design Group
Designer: Phil Kean Design Group
From: Winter Park, Florida

Sponsored
Delaware, OH

Buckeye Basements, Inc.
Central Ohio's Basement Finishing ExpertsBest Of Houzz '13-'21


 Zinnia Stetson
Ned Gray
Wet bar - traditional medium tone wood floor wet bar idea in Boston with flat-panel cabinets, white cabinets and granite countertops
Wet bar - traditional medium tone wood floor wet bar idea in Boston with flat-panel cabinets, white cabinets and granite countertops

 Atlas Granite Inc
Mid-sized minimalist light wood floor and brown floor seated home bar photo in Calgary with shaker cabinets, dark wood cabinets, mirror backsplash and blue countertops

 Allied Kitchen, Bath, Home and Outdoor Living
Example of a mid-sized trendy galley light wood floor wet bar design in Miami with flat-panel cabinets, white cabinets, glass countertops, multicolored backsplash and glass sheet backsplash
 MARGARITA BRAVO
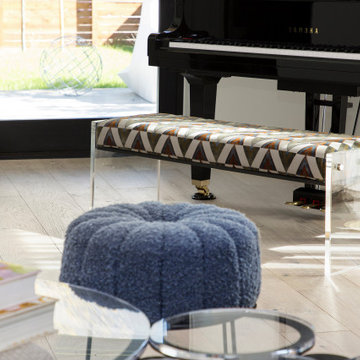
Our Denver studio’s designs for the lounge, bar area, and powder room for the Home & Garden Colorado 2021 Designer Showhouse feature unique, eclectic pieces from our SORELLA furniture line, MB Home Collection, and louis + rocco home décor styling rental business. The lounge boasts a light, sunlit look with gray accents and an edgy metal pendant. One-of-a-kind highlights include a beautiful MARIA LAURA table from our SORELLA furniture line and a distinct piano bench we designed. A minimal shower and gold statement light give the powder room a sleek look.
---
Project designed by Denver, Colorado interior designer Margarita Bravo. She serves Denver as well as surrounding areas such as Cherry Hills Village, Englewood, Greenwood Village, and Bow Mar.
For more about MARGARITA BRAVO, click here: https://www.margaritabravo.com/
To learn more about this project, click here: https://www.margaritabravo.com/portfolio/denver-2021-designer-showhouse/

Sponsored
Delaware, OH
Buckeye Basements, Inc.
Central Ohio's Basement Finishing ExpertsBest Of Houzz '13-'21

 Art Fireplace Technology Limited
AF100 automatic insert Alcohol bioethanol hearth “extra-large” Premium fireplace burner
The beauty of long flames, in the pure state, which are reflected in the block of stainless steel. The AF100 offers the possibility of creating a fireplace hearth 16/9 in a trendy design. A new idea of the fire, just press on the remote control
1. Automatic bioethanol burner extinction or ignition ordered by electric board and a Button ON/OFF and remote control.
2. Material in stainless and MDF.
3. Separately bio-ethanol tank and burning hearth
4. Co2 Safety infrared detector which stops the fire in the event of reaching un-authorized levels.
5. Automatic electric pump to fill the burner
6. With electronic heat detectors, it will automatice extinction when the temperature reaching the un-authorized levels.
7. AC charger or battery charger with battery loader.
8, With audio effect.
9, Easy install and operate.
10.OEM service provided
Related other models of intelligent alcohol ethanol burners:
Insert Automatic bioethanol fireplace AF66 (66X24X11.5cm)
Insert Automatic bioethanol fireplace AF120 (120X24X21.5cm)
Insert Automatic bioethanol fireplace AF150 (150X24X21.5cm)
Insert Automatic bioethanol fireplace AF180 (180X24X21.5cm)
Data Sheets And User Guide On request!!!

 Daco Stone
Daco Real Stone Veneer: Irondale
Real cut stone veneer that is as easy to work with as tile
Example of a small urban galley porcelain tile and orange floor wet bar design in Atlanta with a drop-in sink, recessed-panel cabinets, granite countertops, red backsplash, brick backsplash and black countertops
Example of a small urban galley porcelain tile and orange floor wet bar design in Atlanta with a drop-in sink, recessed-panel cabinets, granite countertops, red backsplash, brick backsplash and black countertops


 Daylight Basement Company
Upscale Beach Bar
Mid-sized beach style galley concrete floor and blue floor seated home bar photo in Atlanta with beige walls, an undermount sink, glass-front cabinets, dark wood cabinets and granite countertops
Mid-sized beach style galley concrete floor and blue floor seated home bar photo in Atlanta with beige walls, an undermount sink, glass-front cabinets, dark wood cabinets and granite countertops

 Eco Minded Solutions
This large backyard features a full outdoor bar beyond the grand swimming pool.
Home bar - contemporary home bar idea in San Diego
Home bar - contemporary home bar idea in San Diego

 Robert Thomas Homes
Spacecrafting Photography
Example of a transitional home bar design in Minneapolis
Example of a transitional home bar design in Minneapolis

 Intuitive Design + Construct
Example of a large classic light wood floor and brown floor wet bar design in Dallas with glass-front cabinets, dark wood cabinets and granite countertops
33