
Search results for "Mini pool bar" in Home Bar Photos
Refine by:
Budget
Sort by:Relevance
821 - 840 of 1,666 photos
Item 1 of 1

 Kiwi Woodworks
Custom Rustic Barn Wood Bar made from Redwood and Douglas Fir Wood. Columns out of rustic Douglas Fir with a mantel shelf. Bar top is rustic Douglas Fir with copper inlay for 65" TV lift. Bar base is river stones.

 Vince Mecca's World of Custom Cabinetry
Example of a large classic single-wall ceramic tile seated home bar design with glass-front cabinets, dark wood cabinets and wood countertops

 SPACE LINE DESIGN ARCHITECTS
SLDarch: The shaded Main Entry, tucked deep into the shadows, is approached from a rising stepped garden path, leading up to a gentle, quiet water feature and custom stainless steel, glass and wood pivot entry door...open this and venture in to the Central Foyer space, shrouded by curved concrete & stainless steel structure and orienting the visitor to the central core of this curvaceous home.
From this central orientation point, one begins to perceive the magic and mystery yet to be revealed in the undulating spatial volumes, spiraling out in several directions.
Ahead is the kitchen and breakfast room, to the right are the Children's Bedroom Wing and the 'ocotillo stairs' to Master Bedroom upstairs. Venture left down the gentle ramp that follows along the gurgling water stream and meander past the bar and billiards, or on towards the main living room.
The entire ceiling areas are a brilliant series of overlapping smoothly curved plaster and steel framed layers, separated by translucent poly-carbonate panels.
This combats the intense summer heat and light, but carefully allows indirect natural daylight to gently sift through the deep interior of this unique desert home.
Wandering through the organic curves of this home eventually leads you to another gentle ramp leading to the very private and secluded Meditation Room,
entered through a double shoji door and sporting a supple leather floor radiating around a large circular glass Floor Window. Here is the ideal place to sit and meditate while seeming to hover over the colorful reflecting koi pool just below. The glass meditation room walls slide open, revealing a special desert garden, while at night the gurgling water reflects dancing lights up through the glass floor into this lovely Zen Zone.
"Blocking the intense summer sun was a prime objective here and was accomplished by clever site orientation, massive roof overhangs, super insulated exterior walls and roof, ultra high-efficiency water cooled A/C system and ample earth contact and below grade areas."
There is a shady garden path with foot bridge crossing over a natural desert wash, leading to the detached Desert Office, actually set below the xeriscape desert garden by 30" while hidden below, completely underground and naturally cooled sits another six car garage.
The main residence also has a 4 car below grade garage and lovely swimming pool with party patio in the backyard.
This property falls withing the City Of Scottsdale Natural Area Open Space area so special attention was required for this sensitive desert land project.
Find the right local pro for your project

 User
Creative Reflections Inc.,
MIRROR. GLASS. DESIGN.
Example of a mid-sized minimalist l-shaped concrete floor home bar design with an undermount sink, flat-panel cabinets, dark wood cabinets, stainless steel appliances and an island
Example of a mid-sized minimalist l-shaped concrete floor home bar design with an undermount sink, flat-panel cabinets, dark wood cabinets, stainless steel appliances and an island

 Green Diva Designs
Inspiration for a huge contemporary single-wall dark wood floor seated home bar remodel in DC Metro with an undermount sink, recessed-panel cabinets, dark wood cabinets and granite countertops




Sponsored
Delaware, OH

Buckeye Basements, Inc.
Central Ohio's Basement Finishing ExpertsBest Of Houzz '13-'21

 Fratantoni Interior Designers
Inspiring interiors with recessed lighting by Fratantoni Interior Designers.
Follow us on Twitter, Instagram, Pinterest and Facebook for more inspiring photos and home decor ideas!!


 WL Kitchen & Home
Example of a mid-sized single-wall painted wood floor and brown floor seated home bar design in New York with no sink, raised-panel cabinets, dark wood cabinets, granite countertops, gray backsplash, mirror backsplash and brown countertops


 Design by Sasha
Swim up bar
Inspiration for a large modern u-shaped porcelain tile and brown floor home bar remodel in Las Vegas with an undermount sink, dark wood cabinets, glass tile backsplash, flat-panel cabinets, granite countertops, white backsplash and black countertops
Inspiration for a large modern u-shaped porcelain tile and brown floor home bar remodel in Las Vegas with an undermount sink, dark wood cabinets, glass tile backsplash, flat-panel cabinets, granite countertops, white backsplash and black countertops

 Trademark Carpentry LLC
Trademark Carpentry, Inc
Example of an island style home bar design in Milwaukee
Example of an island style home bar design in Milwaukee

Sponsored
Delaware, OH
Buckeye Basements, Inc.
Central Ohio's Basement Finishing ExpertsBest Of Houzz '13-'21
 DES Home Renovations
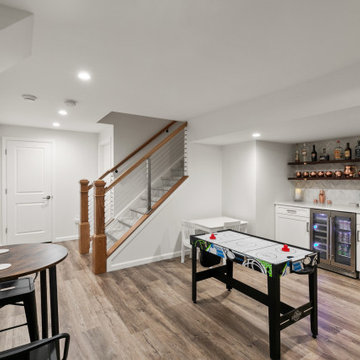
Mid-sized transitional single-wall medium tone wood floor and beige floor wet bar photo in Philadelphia with an undermount sink, recessed-panel cabinets, white cabinets, quartz countertops, white backsplash, porcelain backsplash and white countertops

 Tonic Interiors
Custom epoxy bar top installation, full basement remodel featuring game room and wet bar.
In addition to providing a wide range of interior design services, Tonic Interiors also specializes in the installation of custom epoxy counter and bar tops. Epoxy countertops are a beautiful, durable and cost-effective alternative to traditional stone and laminate surfaces, and may be applied over many existing substrates such as formica, granite or tile.
Each countertop is a seamless, one-of -a-kind work of art with an endless variety of finishes and color options, and may be formulated to replicate marble, quartz and high-end stone surfaces for a fraction of the cost.

 COOPER Design Build
Example of a huge transitional u-shaped medium tone wood floor and brown floor wet bar design in Portland with an undermount sink, beaded inset cabinets, dark wood cabinets, quartz countertops, mirror backsplash and multicolored countertops


 Versa Homes
The “Rustic Classic” is a 17,000 square foot custom home built for a special client, a famous musician who wanted a home befitting a rockstar. This Langley, B.C. home has every detail you would want on a custom build.
For this home, every room was completed with the highest level of detail and craftsmanship; even though this residence was a huge undertaking, we didn’t take any shortcuts. From the marble counters to the tasteful use of stone walls, we selected each material carefully to create a luxurious, livable environment. The windows were sized and placed to allow for a bright interior, yet they also cultivate a sense of privacy and intimacy within the residence. Large doors and entryways, combined with high ceilings, create an abundance of space.
A home this size is meant to be shared, and has many features intended for visitors, such as an expansive games room with a full-scale bar, a home theatre, and a kitchen shaped to accommodate entertaining. In any of our homes, we can create both spaces intended for company and those intended to be just for the homeowners - we understand that each client has their own needs and priorities.
Our luxury builds combine tasteful elegance and attention to detail, and we are very proud of this remarkable home. Contact us if you would like to set up an appointment to build your next home! Whether you have an idea in mind or need inspiration, you’ll love the results.


42