
Search results for "Mini split" in Home Design Ideas

 New Age Design & Build
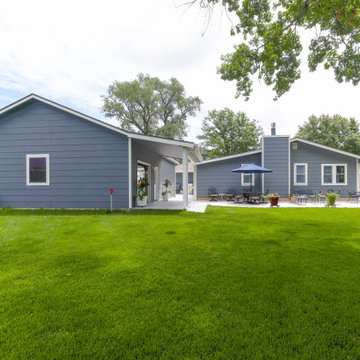
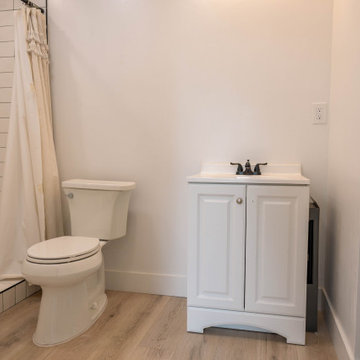
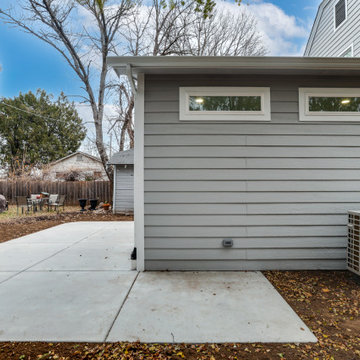
A bright, modern, and fully functional ADU designed to maximize every square foot. This project features an open living space, full kitchen with stainless steel appliances, bathroom, in-unit stacked washer and dryer, mini-split heating and cooling, durable wood-look flooring, and plenty of natural light.
A great example of how unused backyard space can be transformed into a comfortable, independent living space—perfect for family, guests, or rental income.
 New Age Design & Build
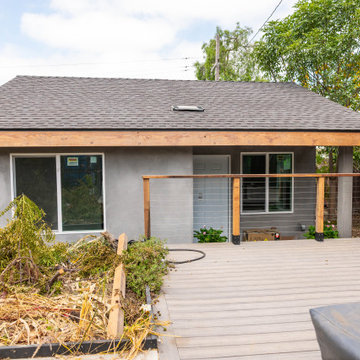
A bright, modern, and fully functional ADU designed to maximize every square foot. This project features an open living space, full kitchen with stainless steel appliances, bathroom, in-unit stacked washer and dryer, mini-split heating and cooling, durable wood-look flooring, and plenty of natural light.
A great example of how unused backyard space can be transformed into a comfortable, independent living space—perfect for family, guests, or rental income.
Find the right local pro for your project




Sponsored
Columbus, OH
Free consultation for landscape design!

Peabody Landscape Group
Columbus' Reliable Landscape Design & Contracting
 New Age Design & Build
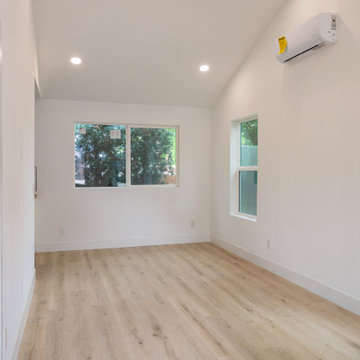
A bright, modern, and fully functional ADU designed to maximize every square foot. This project features an open living space, full kitchen with stainless steel appliances, bathroom, in-unit stacked washer and dryer, mini-split heating and cooling, durable wood-look flooring, and plenty of natural light.
A great example of how unused backyard space can be transformed into a comfortable, independent living space—perfect for family, guests, or rental income.
 Modern Makeovers Construction
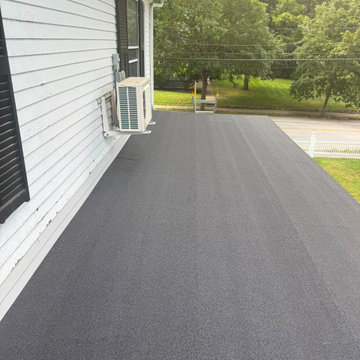
Durable Waterproof Barrier: Fully installed heavy-duty, mineral-surfaced roll roofing creating a uniform, seamless protective layer across the low-slope porch/extension roof.
Clean Flashing & Transitions: Clean tie-in along the clapboard siding wall with tight perimeter terminations to prevent water pooling and wind-driven rain penetration.
Obstacle Detailing: Neatly navigated and sealed around exterior wall penetrations and the wall-mounted mini-split heat pump brackets.
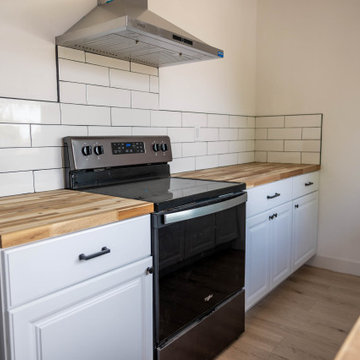 New Age Design & Build
A bright, modern, and fully functional ADU designed to maximize every square foot. This project features an open living space, full kitchen with stainless steel appliances, bathroom, in-unit stacked washer and dryer, mini-split heating and cooling, durable wood-look flooring, and plenty of natural light.
A great example of how unused backyard space can be transformed into a comfortable, independent living space—perfect for family, guests, or rental income.
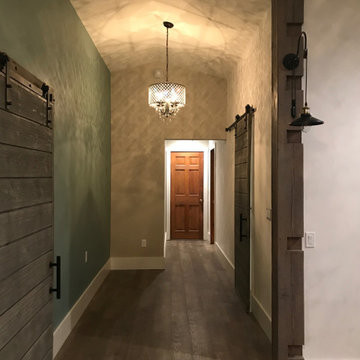
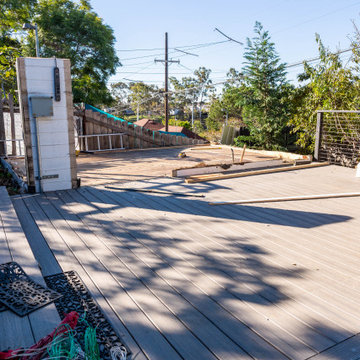 New Age Design & Build
A bright, modern, and fully functional ADU designed to maximize every square foot. This project features an open living space, full kitchen with stainless steel appliances, bathroom, in-unit stacked washer and dryer, mini-split heating and cooling, durable wood-look flooring, and plenty of natural light.
A great example of how unused backyard space can be transformed into a comfortable, independent living space—perfect for family, guests, or rental income.

Sponsored
Delaware, OH

Buckeye Basements, Inc.
Central Ohio's Basement Finishing ExpertsBest Of Houzz '13-'21
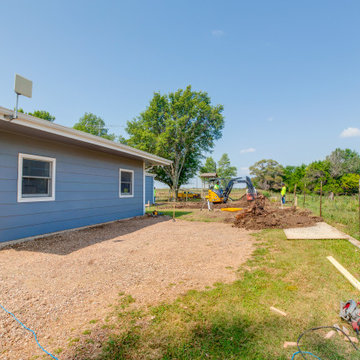





 J.T. McDermott Remodeling
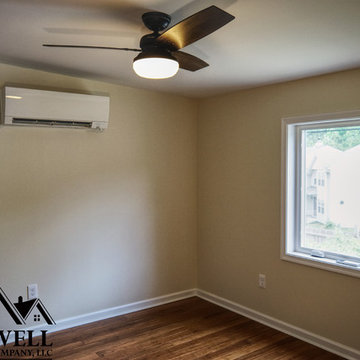
Finished photos of this screened porch conversion to a four seasons room.
Inspiration for a mid-sized craftsman vinyl floor exterior home remodel in St Louis with no fireplace and a standard ceiling
Inspiration for a mid-sized craftsman vinyl floor exterior home remodel in St Louis with no fireplace and a standard ceiling

 Delpino Custom Homes
Patrick Brickman
Mid-sized cottage gender-neutral medium tone wood floor and brown floor playroom photo in Charleston with white walls
Mid-sized cottage gender-neutral medium tone wood floor and brown floor playroom photo in Charleston with white walls

 Wooster Design Inspirations
Identical arched openings allow passage from the living room, through a short hall, to the study or the master suite. At far right is the window into the atrium. The spiral staircase leading to the casita can be seen in the study. High on the wall is one of the ductless mini-split units that heats and cools the home. Photo by V. Wooster
93