
Search results for "Mini style" in Home Design Ideas

 Knock Architecture and Design

Inspiration for a mid-sized modern single-wall concrete floor and gray floor wet bar remodel in San Francisco with an integrated sink, flat-panel cabinets, gray cabinets, stainless steel countertops and wood backsplash

 Krueger Architects
Ulimited Style Photography
http://www.houzz.com/photos/11087781/Master-Bedroom-West-View-contemporary-bedroom-los-angeles#lb-edit

 North Fork Design Co.
Kyle Caldwell Photography
Example of a beach style single-wall light wood floor and beige floor wet bar design in New York with an undermount sink, glass-front cabinets, white cabinets, gray backsplash and gray countertops
Example of a beach style single-wall light wood floor and beige floor wet bar design in New York with an undermount sink, glass-front cabinets, white cabinets, gray backsplash and gray countertops
Find the right local pro for your project
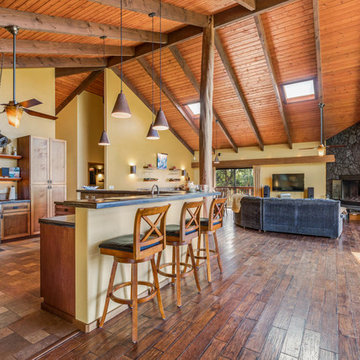
 Island Style Enterprises LLC
Open concept kitchen - tropical medium tone wood floor open concept kitchen idea in Hawaii with shaker cabinets, medium tone wood cabinets, stainless steel appliances and an island
 User
UserPhotography - Kevin Banker
Inspiration for a rustic single-wall black floor wet bar remodel in Other with flat-panel cabinets, black cabinets, black backsplash and gray countertops
Inspiration for a rustic single-wall black floor wet bar remodel in Other with flat-panel cabinets, black cabinets, black backsplash and gray countertops
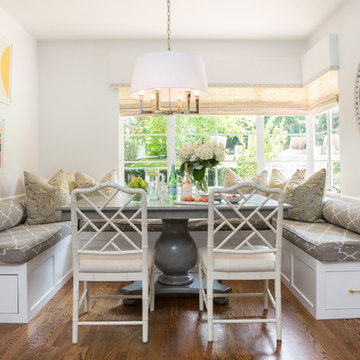
Example of a beach style dark wood floor and brown floor enclosed dining room design in Los Angeles with white walls
 KCB Architecture
© Kim Smith Photo

Recessed lighting functions as the main light source while the more ornate chandeliers close in the space around the island and are a nice piece of decoration.

Sponsored
Columbus, OH

Hope Restoration & General Contracting
Columbus Design-Build, Kitchen & Bath Remodeling, Historic Renovations
 M House Development
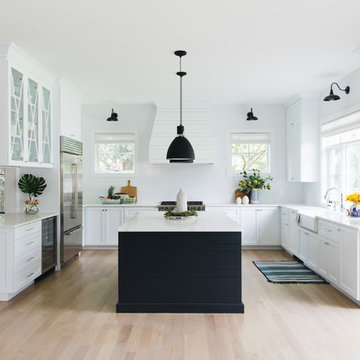
Kitchen - coastal u-shaped light wood floor and beige floor kitchen idea in Chicago with a farmhouse sink, shaker cabinets, white backsplash, stainless steel appliances, an island, white countertops and marble countertops

 CKS Residential
Inspiration for a transitional home bar remodel in Raleigh with no sink, shaker cabinets, black cabinets, black backsplash and subway tile backsplash
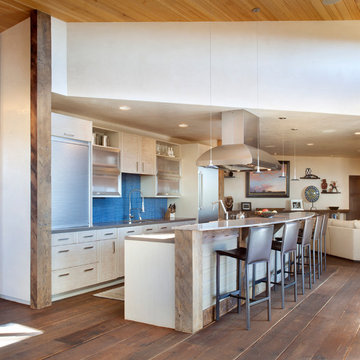
 Jess Pedersen Architecture
Brent Moss Photography
Example of a mid-sized trendy single-wall dark wood floor open concept kitchen design in Denver with blue backsplash, an island, flat-panel cabinets, white cabinets and stainless steel appliances
Example of a mid-sized trendy single-wall dark wood floor open concept kitchen design in Denver with blue backsplash, an island, flat-panel cabinets, white cabinets and stainless steel appliances

 Foremost Interiors
Example of a mid-sized trendy single-wall carpeted and gray floor wet bar design in Salt Lake City with an undermount sink, flat-panel cabinets, quartz countertops, dark wood cabinets, gray backsplash and gray countertops

 Ivory & Oak Remodeling and Millwork
Inspiration for a small timeless single-wall home bar remodel in New York with recessed-panel cabinets, white cabinets, wood countertops, no sink, mirror backsplash and brown countertops
 Swanson Kitchens, Inc.
Marcell Puzsar

Example of a mid-sized classic single-wall gray floor home bar design in San Francisco with no sink, glass-front cabinets, blue cabinets, gray backsplash and white countertops
Example of a mid-sized classic single-wall gray floor home bar design in San Francisco with no sink, glass-front cabinets, blue cabinets, gray backsplash and white countertops

Sponsored
Fredericksburg, OH

High Point Cabinets
Columbus' Experienced Custom Cabinet Builder | 4x Best of Houzz Winner
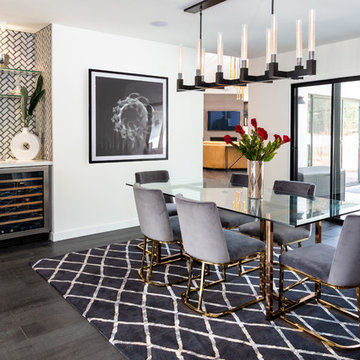
Example of a beach style dark wood floor dining room design in Other with white walls and no fireplace
 Weidmann Remodeling

Example of a transitional single-wall dark wood floor and brown floor home bar design in Atlanta with no sink, glass-front cabinets, white cabinets, gray backsplash and gray countertops

 Adam Gibson Design
Adam Gibson
Home bar - transitional single-wall medium tone wood floor home bar idea in Indianapolis with no sink, glass-front cabinets, white cabinets, gray backsplash, subway tile backsplash and black countertops
Home bar - transitional single-wall medium tone wood floor home bar idea in Indianapolis with no sink, glass-front cabinets, white cabinets, gray backsplash, subway tile backsplash and black countertops
 Krogstad Photography
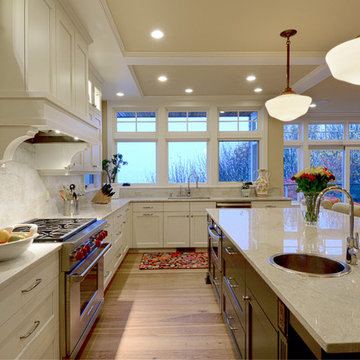
Granite counter tops in kitchen.
Eden Custom Builders.
Gregg Krogstad Photography
Transitional l-shaped medium tone wood floor kitchen photo in Seattle with shaker cabinets, white cabinets, white backsplash, stainless steel appliances and an island
Transitional l-shaped medium tone wood floor kitchen photo in Seattle with shaker cabinets, white cabinets, white backsplash, stainless steel appliances and an island

Sponsored
Westerville, OH

Custom Home Works
Franklin County's Award-Winning Design, Build and Remodeling Expert

 Fluidesign Studio
Seth Benn Photography
Kitchen - mid-sized transitional l-shaped medium tone wood floor kitchen idea in Minneapolis with an undermount sink, shaker cabinets, gray cabinets, quartzite countertops, white backsplash, subway tile backsplash, stainless steel appliances, an island and white countertops
Kitchen - mid-sized transitional l-shaped medium tone wood floor kitchen idea in Minneapolis with an undermount sink, shaker cabinets, gray cabinets, quartzite countertops, white backsplash, subway tile backsplash, stainless steel appliances, an island and white countertops

 Burdge & Associates Architects
Traditional Beach home located in Malibu, CA. Designed by architect Douglas Burdge.
Beach style light wood floor and beige floor eat-in kitchen photo in Los Angeles with flat-panel cabinets, light wood cabinets, marble countertops, white backsplash, marble backsplash, stainless steel appliances, an island and white countertops
Beach style light wood floor and beige floor eat-in kitchen photo in Los Angeles with flat-panel cabinets, light wood cabinets, marble countertops, white backsplash, marble backsplash, stainless steel appliances, an island and white countertops
7