
Search results for "Mini toolbar" in Home Design Ideas



 Hinman Construction
We combined two rooms into one removing bearing walls to form this large kitchen with 160" island featuring Cambria Britannica gold cool on countertops and backsplash. Installed beautifully.
Cabinets are by Greenfield Cabinetry featuring the Hemmingway door style in Edamame and Gardenia.
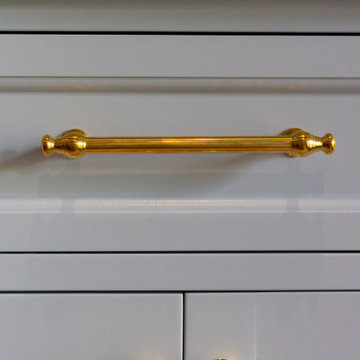
Hardware Bit Pulls by Top Knobs in Brushed Bronze.
Prep sink has Insinkerator Insta hot water and all include reverse osmosis filtered water. Lighting by Hudson Valley. Designed and built by us at Hinman Construction. We are designers, dealers and builders.

 Main Street Floor & Shade
Tuftex mills style Springer's Point "Hazelwood" installed in a master bedroom.
Example of a minimalist bedroom design in New York
Example of a minimalist bedroom design in New York
Find the right local pro for your project
 Westcreek Custom Cabinets
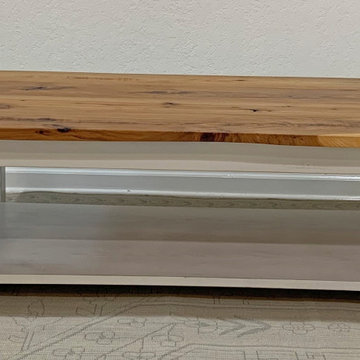
Hickory Coffee Table
Example of an arts and crafts living room design in Austin
Example of an arts and crafts living room design in Austin
 Cranbury Design Center LLC
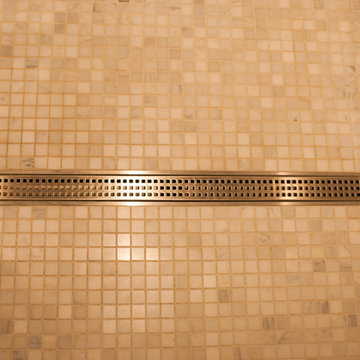
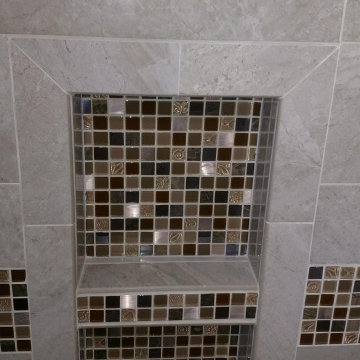
This guest bathroom was designed with “aging in place” as a main goal. The client also wanted the bathroom to be classic, and super functional for guests that use the space. The marble tiled shower is accented with shiny mixed mosaic tiles of marble, glass and metal. The shower is barrier-free – no shower door or step up into the space. A rectangular shower drain catches most of the water as it runs down the shower floor. Towel bars play double duty as grab bars, which are anchored with extra blocking in the walls, and are strategically placed around the bath where support may be needed. Chrome fixtures provide that extra bit of shine to finish the look.



Sponsored
Columbus, OH
Free consultation for landscape design!

Peabody Landscape Group
Franklin County's Reliable Landscape Design & Contracting

 skip knoll inc professional remodeling
Inspiration for a mid-sized transitional kids' gray tile and porcelain tile porcelain tile alcove bathtub remodel with an undermount sink, raised-panel cabinets, white cabinets, granite countertops and orange walls






Sponsored
Columbus, OH
Free consultation for landscape design!
Peabody Landscape Group
Franklin County's Reliable Landscape Design & Contracting



 D&C Italia ltd
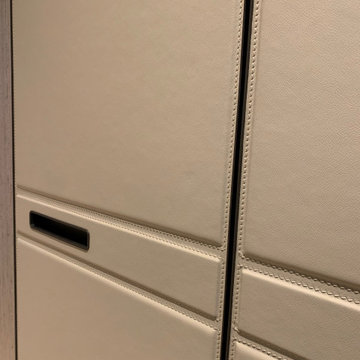
Lantern House, near the famous High Line, offers brilliantly crafted homes featuring a distinctive reinvention of the Chelsea warehouse architectural style, a modern interpretation of the bay window and a custom masonry façade designed by Heatherwick Studio. The large walk-in closet made in collaboration with Misuraemme is a composition of linear closets that create a single hallway, including a central mirror. The leather doors are part of the London category, with a combination of stitching and straight lines enhance the door and make it an elegant product. Attention to detail is not lacking in the accessories and interior partitions, which are highlighted by the glossy lacquer finish.






49