
Search results for "Minimaliseert u" in Home Design Ideas

 House of L
A 1927 colonial home in Shaker Heights, Ohio, received a breathtaking renovation that required extensive work, transforming it from a tucked away, utilitarian space, to an all-purpose gathering room, a role that most kitchens embrace in a home today. The scope of work changed over the course of the project, starting more minimalistically and then quickly becoming the main focus of the house's remodeling, resulting in a staircase being relocated and walls being torn down to create an inviting focal point to the home where family and friends could connect. The focus of the functionality was to allow for multiple prep areas with the inclusion of two islands and sinks, two eating areas (one for impromptu snacking and small meals of younger family members and friends on island no. two and a built-in bench seat for everyday meals in the immediate family). The kitchen was equipped with all Subzero and Wolf appliances, including a 48" range top with a 12" griddle, two double ovens, a 42" built-in side by side refrigerator and freezer, a microwave drawer on island no. one and a beverage center and icemaker in island no. two. The aesthetic feeling embraces the architectural feel of the home while adding a modern sensibility with the revamped layout and graphic elements that tie the color palette of whites, chocolate and charcoal. The cabinets were custom made and outfitted with beaded inset doors with a Shaker panel frame and finished in Benjamin Moore's OC-17 White Dove, a soft white that allowed for the kitchen to feel warm while still maintaining its brightness. Accents of walnut were added to create a sense of warmth, including a custom premium grade walnut countertop on island no. one from Brooks Custom and a TV cabinet with a doggie feeding station beneath. Bringing the cabinet line to the 8'6" ceiling height helps the room feel taller and bold light fixtures at the islands and eating area add detail to an otherwise simpler ceiling detail. The 1 1/4" countertops feature Calacatta Gold Marble with an ogee edge detail. Special touches on the interiors include secret storage panels, an appliance garage, breadbox, pull-out drawers behind the cabinet doors and all soft-close hinges and drawer glides. A kneading area was made as a part of island no. one for the homeowners' love of baking, complete with a stone top allowing for dough to stay cool. Baskets beneath store kitchen essentials that need air circulation. The room adjacent to the kitchen was converted to a hearth room (from a formal dining room) to extend the kitchen's living space and allow for a natural spillover for family and guests to spill into.
Jason Miller, Pixelate

 Alex Nerland
www.davidkingsburyphoto.com
Transitional u-shaped kitchen photo in San Francisco with an undermount sink, recessed-panel cabinets, gray cabinets, white backsplash, stainless steel appliances and marble countertops
Transitional u-shaped kitchen photo in San Francisco with an undermount sink, recessed-panel cabinets, gray cabinets, white backsplash, stainless steel appliances and marble countertops
 Dan Brunn Architecture
Brandon Shigeta

Inspiration for a contemporary u-shaped eat-in kitchen remodel in Los Angeles with flat-panel cabinets, white cabinets, paneled appliances, a peninsula, quartz countertops, black backsplash and an undermount sink
Inspiration for a contemporary u-shaped eat-in kitchen remodel in Los Angeles with flat-panel cabinets, white cabinets, paneled appliances, a peninsula, quartz countertops, black backsplash and an undermount sink
Find the right local pro for your project

 Bates Masi Architects LLC
Bates Masi Architects
Trendy gender-neutral medium tone wood floor kids' room photo in New York with white walls
Trendy gender-neutral medium tone wood floor kids' room photo in New York with white walls

 Lion x Lamb
Inspiration for a contemporary galley medium tone wood floor and beige floor eat-in kitchen remodel in New York with flat-panel cabinets, white cabinets, white backsplash, paneled appliances, a peninsula and white countertops

 Walker Warner Architects
Matthew Millman
Inspiration for a country u-shaped medium tone wood floor kitchen remodel in San Francisco with shaker cabinets, white cabinets, wood countertops, an island and stainless steel appliances
Inspiration for a country u-shaped medium tone wood floor kitchen remodel in San Francisco with shaker cabinets, white cabinets, wood countertops, an island and stainless steel appliances

 cutlerschulze
This beautifully restored mid-century modern kitchen seamlessly blends original character with contemporary updates. The rich, warm tones of the new teak cabinetry are a nod to the era's signature style, while the clean lines and minimalist hardware offer a fresh, modern feel. The backsplash, featuring a stunning mosaic tile by Ann Sacks, adds a touch of texture and visual interest, perfectly complementing the natural wood grain of the cabinets.
The sleek stainless steel appliances and white countertops create a striking contrast against the warmth of the wood, adding a touch of industrial chic. The slanted ceiling, a classic mid-century architectural element, adds to the airy and open feel of the space, while the large windows flood the kitchen with natural light. A colorful rug adds a touch of personality and warmth to the concrete floors, completing the look of this stylish and functional mid-century kitchen.


 BrightWork Builders

Inspiration for a scandinavian u-shaped light wood floor and beige floor kitchen remodel in Seattle with an undermount sink, flat-panel cabinets, light wood cabinets, metallic backsplash, stainless steel appliances, a peninsula and beige countertops

 Peters Architecture Inc.
Open concept kitchen - large contemporary u-shaped light wood floor and beige floor open concept kitchen idea in Los Angeles with an undermount sink, flat-panel cabinets, light wood cabinets, marble countertops, black backsplash, stone slab backsplash, stainless steel appliances, an island and black countertops

 Holder Parlette Architecture + Landscapes
Example of a minimalist u-shaped concrete floor, gray floor and wood ceiling kitchen design in Other with an undermount sink, shaker cabinets, medium tone wood cabinets, stainless steel appliances, an island and white countertops
 House of L
A 1927 colonial home in Shaker Heights, Ohio, received a breathtaking renovation that required extensive work, transforming it from a tucked away, utilitarian space, to an all-purpose gathering room, a role that most kitchens embrace in a home today. The scope of work changed over the course of the project, starting more minimalistically and then quickly becoming the main focus of the house's remodeling, resulting in a staircase being relocated and walls being torn down to create an inviting focal point to the home where family and friends could connect. The focus of the functionality was to allow for multiple prep areas with the inclusion of two islands and sinks, two eating areas (one for impromptu snacking and small meals of younger family members and friends on island no. two and a built-in bench seat for everyday meals in the immediate family). The kitchen was equipped with all Subzero and Wolf appliances, including a 48" range top with a 12" griddle, two double ovens, a 42" built-in side by side refrigerator and freezer, a microwave drawer on island no. one and a beverage center and icemaker in island no. two. The aesthetic feeling embraces the architectural feel of the home while adding a modern sensibility with the revamped layout and graphic elements that tie the color palette of whites, chocolate and charcoal. The cabinets were custom made and outfitted with beaded inset doors with a Shaker panel frame and finished in Benjamin Moore's OC-17 White Dove, a soft white that allowed for the kitchen to feel warm while still maintaining its brightness. Accents of walnut were added to create a sense of warmth, including a custom premium grade walnut countertop on island no. one from Brooks Custom and a TV cabinet with a doggie feeding station beneath. Bringing the cabinet line to the 8'6" ceiling height helps the room feel taller and bold light fixtures at the islands and eating area add detail to an otherwise simpler ceiling detail. The 1 1/4" countertops feature Calacatta Gold Marble with an ogee edge detail. Special touches on the interiors include secret storage panels, an appliance garage, breadbox, pull-out drawers behind the cabinet doors and all soft-close hinges and drawer glides. A kneading area was made as a part of island no. one for the homeowners' love of baking, complete with a stone top allowing for dough to stay cool. Baskets beneath store kitchen essentials that need air circulation. The room adjacent to the kitchen was converted to a hearth room (from a formal dining room) to extend the kitchen's living space and allow for a natural spillover for family and guests to spill into.
Jason Miller, Pixelate
 Locale Design Build
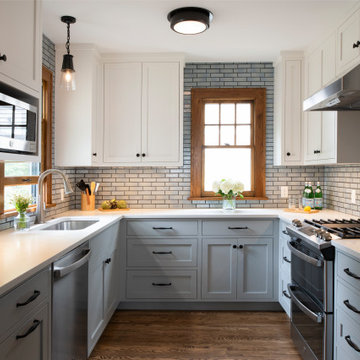
Example of a small arts and crafts u-shaped medium tone wood floor and brown floor kitchen design in Minneapolis with an undermount sink, recessed-panel cabinets, blue cabinets, quartz countertops, white backsplash, ceramic backsplash, stainless steel appliances, no island and white countertops
 KA DesignWorks
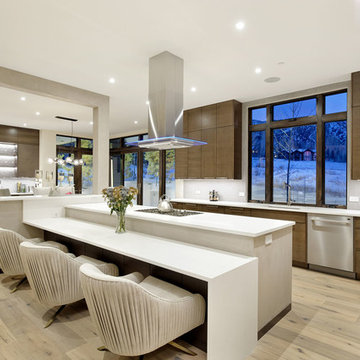
Inspiration for a large contemporary u-shaped light wood floor and beige floor eat-in kitchen remodel in Denver with flat-panel cabinets, dark wood cabinets, an undermount sink, window backsplash, stainless steel appliances, quartzite countertops, gray backsplash, an island and white countertops

Sponsored
Westerville, OH

Custom Home Works
Franklin County's Award-Winning Design, Build and Remodeling Expert

 Alexandra Crafton
Wall paint: Simply White, Benjamin Moore; hardwood floor: Southern Pecan Natural, Home Depot; cabinets: Veddinge, Ikea; sink: Undermount Deep Single Bowl, Zuhne; faucet: Ringskär, Ikea; range hood: Luftig, Ikea; shelves: Reclaimed Wood Shelving + Brackets, West Elm; backsplash: Retro 2" x 2" Hex Porcelain Mosaic Tile in Glossy White, EliteTile; hardware: Edgecliff Pull - Natural Brass, Schoolhouse Electric; dinnerware: Coupe Line in Opaque White, Heath Ceramics; countertop: Carrara Marble, The Stone Collection; pendant lights: Luna Pendant, Schoolhouse Electric
Photo: Allie Crafton © 2016 Houzz
Design: Annabode + Co
 Michael Kelley Photography
by Mike Kelley Photography

Inspiration for a modern marble u-shaped glass railing staircase remodel in Los Angeles with marble risers
Inspiration for a modern marble u-shaped glass railing staircase remodel in Los Angeles with marble risers
 CKF Co.

Open concept kitchen - transitional u-shaped medium tone wood floor and brown floor open concept kitchen idea in Omaha with a farmhouse sink, shaker cabinets, white cabinets, quartz countertops, white backsplash, stainless steel appliances, an island and white countertops
 Studio Q Photography
©2013 Mark Quentin / StudioQphoto.com
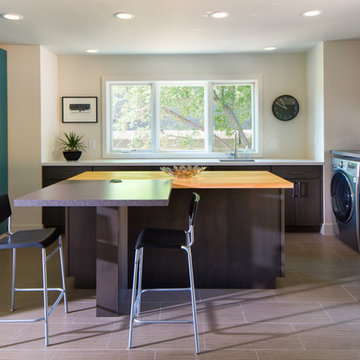
Laundry room - large contemporary u-shaped gray floor laundry room idea in Denver with a side-by-side washer/dryer
Laundry room - large contemporary u-shaped gray floor laundry room idea in Denver with a side-by-side washer/dryer

 Sub-Zero, Wolf, and Cove
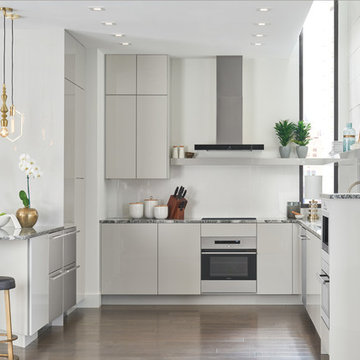
Inspiration for a mid-sized contemporary u-shaped eat-in kitchen remodel in Other with stainless steel appliances, white backsplash and a peninsula

 Seattle Staged to Sell and Design LLC
HD Estates
Large trendy u-shaped light wood floor eat-in kitchen photo in Seattle with an undermount sink, flat-panel cabinets, stainless steel appliances, an island, green backsplash, glass tile backsplash, dark wood cabinets and solid surface countertops
Large trendy u-shaped light wood floor eat-in kitchen photo in Seattle with an undermount sink, flat-panel cabinets, stainless steel appliances, an island, green backsplash, glass tile backsplash, dark wood cabinets and solid surface countertops

 Legacy Custom Homes
Ryan Garvin
Example of a mid-sized beach style u-shaped dark wood floor open concept kitchen design in Orange County with a farmhouse sink, shaker cabinets, white cabinets, quartz countertops, blue backsplash, ceramic backsplash, stainless steel appliances and an island
Example of a mid-sized beach style u-shaped dark wood floor open concept kitchen design in Orange County with a farmhouse sink, shaker cabinets, white cabinets, quartz countertops, blue backsplash, ceramic backsplash, stainless steel appliances and an island
1