
Search results for "Minimalist interior design" in Home Design Ideas

 Erin Roberts Design
Interior Design & Styling Erin Roberts | Photography Margaret Austin
Large danish master light wood floor and beige floor bedroom photo in San Francisco with white walls and no fireplace
Large danish master light wood floor and beige floor bedroom photo in San Francisco with white walls and no fireplace

 Decus Interiors
Example of a large minimalist formal concrete floor living room design in Sydney with white walls and a ribbon fireplace

 Ownby Design
Mark Boisclair Photography
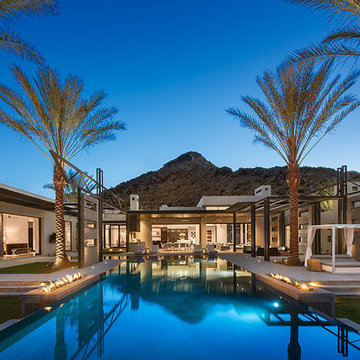
Trendy formal and open concept dark wood floor living room photo in Phoenix with white walls, a two-sided fireplace and a wall-mounted tv
Trendy formal and open concept dark wood floor living room photo in Phoenix with white walls, a two-sided fireplace and a wall-mounted tv
Find the right local pro for your project
 Ownby Design
Minimalist Mountainside
Mark Boisclair Photography

Inspiration for a contemporary wine cellar remodel in Phoenix
Inspiration for a contemporary wine cellar remodel in Phoenix
 Ownby Design
Mark Boisclair Photography
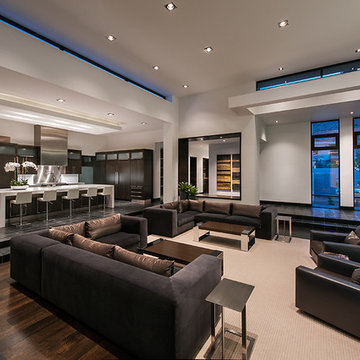
Trendy formal and open concept dark wood floor living room photo in Phoenix with white walls
Trendy formal and open concept dark wood floor living room photo in Phoenix with white walls
 Casa Mia USA Inc.

Eat-in kitchen - mid-sized modern l-shaped concrete floor and gray floor eat-in kitchen idea in New York with a double-bowl sink, flat-panel cabinets, white cabinets, stainless steel appliances and no island




 Vastu Interior Design Ltd
Kitchen - huge modern kitchen idea in London with flat-panel cabinets, white cabinets, stainless steel appliances and an island

 Shade House Development
Example of a mid-sized trendy single-wall concrete floor open concept kitchen design in Houston with an undermount sink, flat-panel cabinets, white cabinets, white appliances, solid surface countertops, no island and white backsplash

 Storybook Interiors
A Minimal Modern Spa Bathroom completed by Storybook Interiors of Grand Rapids, Michigan.
Inspiration for a mid-sized contemporary master gray tile and ceramic tile ceramic tile bathroom remodel in Grand Rapids with quartzite countertops, flat-panel cabinets, medium tone wood cabinets and a vessel sink
Inspiration for a mid-sized contemporary master gray tile and ceramic tile ceramic tile bathroom remodel in Grand Rapids with quartzite countertops, flat-panel cabinets, medium tone wood cabinets and a vessel sink

 Cathie Hong Interiors

This Australian-inspired new construction was a successful collaboration between homeowner, architect, designer and builder. The home features a Henrybuilt kitchen, butler's pantry, private home office, guest suite, master suite, entry foyer with concealed entrances to the powder bathroom and coat closet, hidden play loft, and full front and back landscaping with swimming pool and pool house/ADU.
 Ownby Design
Minimalist Mountainside - Master Suite
Mark Boisclair Photography
Trendy master dark wood floor bedroom photo in Phoenix with white walls, a stone fireplace and a two-sided fireplace
Trendy master dark wood floor bedroom photo in Phoenix with white walls, a stone fireplace and a two-sided fireplace

 Cuppett Kilpatrick Architecture + Interior Design
A new home designed to fit its mid-century neighborhood
Whit Preston Photographer
Example of a minimalist one-story stone exterior home design in Austin with a shed roof
Example of a minimalist one-story stone exterior home design in Austin with a shed roof

Sponsored
Columbus, OH

Hope Restoration & General Contracting
Columbus Design-Build, Kitchen & Bath Remodeling, Historic Renovations

 HSH Interiors
Small trendy single-wall beige floor and light wood floor laundry closet photo in San Francisco with white cabinets, white walls, a stacked washer/dryer, white countertops and flat-panel cabinets


 LDa Architecture & Interiors
Eric Roth Photography
Example of a minimalist light wood floor front door design in Boston with white walls and a white front door
Example of a minimalist light wood floor front door design in Boston with white walls and a white front door

Sponsored
Columbus, OH

Wannemacher Interiors
Customized Award-Winning Interior Design Solutions in Franklin Cnty OH


 Cathie Hong Interiors
This Australian-inspired new construction was a successful collaboration between homeowner, architect, designer and builder. The home features a Henrybuilt kitchen, butler's pantry, private home office, guest suite, master suite, entry foyer with concealed entrances to the powder bathroom and coat closet, hidden play loft, and full front and back landscaping with swimming pool and pool house/ADU.
 Erin Roberts Design

Interior Design & Styling by Erin Roberts | Photography by Margaret Austin
Inspiration for a mid-sized contemporary enclosed medium tone wood floor and beige floor living room remodel in San Francisco with white walls, no fireplace and no tv
Inspiration for a mid-sized contemporary enclosed medium tone wood floor and beige floor living room remodel in San Francisco with white walls, no fireplace and no tv
1