
Search results for "Minimalist wall" in Home Design Ideas

 MY General Construction Inc.
Inspiration for a mid-sized 1960s 3/4 multicolored tile and mosaic tile alcove bathtub remodel in Los Angeles with flat-panel cabinets, medium tone wood cabinets, white walls, an undermount sink and quartz countertops

 Coats Homes
Family room - large contemporary open concept light wood floor and beige floor family room idea in Dallas with white walls, a ribbon fireplace, a wall-mounted tv and a plaster fireplace

 User
UserPhotography: D. Molyneaux
Mid-sized elegant master carpeted and beige floor bedroom photo in Calgary with multicolored walls
Mid-sized elegant master carpeted and beige floor bedroom photo in Calgary with multicolored walls
Find the right local pro for your project

 Barron Development Corp.
John Stillman Photography
Contemporary white two-story exterior home idea in Miami
Contemporary white two-story exterior home idea in Miami

 Chicago Specialty Gardens, Inc.
Mechanical pergola louvers, heaters, fire table and custom bar make this a 4-season destination. Photography: Van Inwegen Digital Arts.
Example of a trendy rooftop rooftop deck design in Chicago with a pergola
Example of a trendy rooftop rooftop deck design in Chicago with a pergola

 Thomas Buckborough & Associates
Example of a classic alcove bathtub design in Boston with flat-panel cabinets, dark wood cabinets, an undermount sink and beige walls
 User
UserInspiration for a small modern 3/4 white tile concrete floor walk-in shower remodel in Phoenix with a trough sink, open cabinets, light wood cabinets, concrete countertops and white walls

Sponsored
Westerville, OH

Custom Home Works
Franklin County's Award-Winning Design, Build and Remodeling Expert
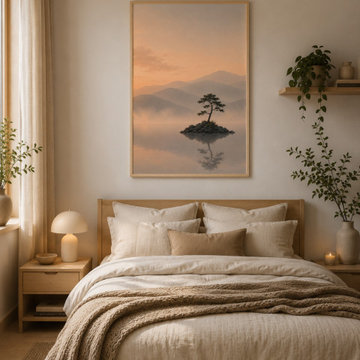
 Inprint Designs
The Still Waters minimalist landscape framed poster brings warmth and serenity to this contemporary bedroom. The natural wood frame complements soft neutral tones, organic textures and Scandinavian-inspired styling, creating a peaceful focal point above the bed. This nature-inspired framed wall art is perfect for Japandi, modern and minimalist bedroom interiors, adding timeless elegance and a relaxing atmosphere.

 KBG Design
Example of a large beach style open concept light wood floor and brown floor family room design in San Francisco with white walls, no fireplace and a media wall

 Cottage Company of Harbor Springs
Inspiration for a large coastal master carpeted bedroom remodel with blue walls

 Barclay Butera Interiors
Bedroom - large coastal master carpeted bedroom idea in Orange County with white walls

 Cabinet Designers, Inc
Freestanding bathtub - mid-sized farmhouse master white tile and subway tile light wood floor and beige floor freestanding bathtub idea in New York with dark wood cabinets, white walls, an undermount sink, black countertops and open cabinets

 ZEGADI
Zegadi Custom Furniture is a Custom Furniture Design and manufacturing company with over 40 years of tradition dedicated to designing and building the most beautiful, comfortable, and longest lasting furniture in the world.
ZCF Bed room collection is combination of its wood, metal and upholstery teams coming together to from aesthetically beautiful pieces that will provide you a comfortable night's sleep for nights to come.

Sponsored
Columbus, OH

Wannemacher Interiors
Customized Award-Winning Interior Design Solutions in Franklin Cnty OH

 Cypress Homes, Inc.
The clear doors allow you to see the beauty of this tile shower!
Example of a mid-sized country master ceramic tile and black floor alcove shower design with gray walls and a hinged shower door
Example of a mid-sized country master ceramic tile and black floor alcove shower design with gray walls and a hinged shower door

Inspiration for a modern master light wood floor and beige floor bedroom remodel in Milwaukee with white walls
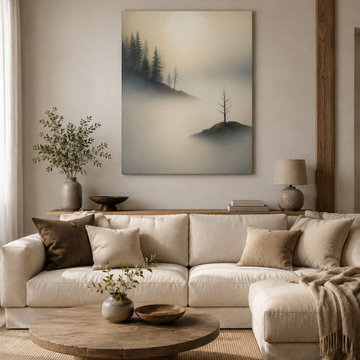 Inprint Designs
This serene contemporary living room highlights the Island Of Quiet – Minimalist Island Wall Art as the natural focal point above a soft neutral sofa. Gentle shades of misty grey, warm ivory and muted earth tones create a peaceful atmosphere, while the minimalist landscape introduces depth and quiet elegance without overwhelming the space. The canvas balances beautifully with organic textures, natural wood accents and understated decorative accessories, making the room feel calm, refined and inviting. Perfect for Scandinavian, Japandi, Organic Modern and minimalist interiors, this premium canvas wall art transforms a simple feature wall into a sophisticated statement. The tranquil composition pairs effortlessly with layered textiles, soft lighting and natural materials, creating a timeless living room designed for relaxation and everyday comfort.

Example of a mid-sized southwest gray tile, porcelain tile and white tile porcelain tile and beige floor powder room design in Phoenix with flat-panel cabinets, dark wood cabinets, a wall-mount toilet, white walls, an integrated sink, solid surface countertops and white countertops



 kimberly peck architect
This brownstone, located in Harlem, consists of five stories which had been duplexed to create a two story rental unit and a 3 story home for the owners. The owner hired us to do a modern renovation of their home and rear garden. The garden was under utilized, barely visible from the interior and could only be accessed via a small steel stair at the rear of the second floor. We enlarged the owner’s home to include the rear third of the floor below which had walk out access to the garden. The additional square footage became a new family room connected to the living room and kitchen on the floor above via a double height space and a new sculptural stair. The rear facade was completely restructured to allow us to install a wall to wall two story window and door system within the new double height space creating a connection not only between the two floors but with the outside. The garden itself was terraced into two levels, the bottom level of which is directly accessed from the new family room space, the upper level accessed via a few stone clad steps. The upper level of the garden features a playful interplay of stone pavers with wood decking adjacent to a large seating area and a new planting bed. Wet bar cabinetry at the family room level is mirrored by an outside cabinetry/grill configuration as another way to visually tie inside to out. The second floor features the dining room, kitchen and living room in a large open space. Wall to wall builtins from the front to the rear transition from storage to dining display to kitchen; ending at an open shelf display with a fireplace feature in the base. The third floor serves as the children’s floor with two bedrooms and two ensuite baths. The fourth floor is a master suite with a large bedroom and a large bathroom bridged by a walnut clad hall that conceals a closet system and features a built in desk. The master bath consists of a tiled partition wall dividing the space to create a large walkthrough shower for two on one side and showcasing a free standing tub on the other. The house is full of custom modern details such as the recessed, lit handrail at the house’s main stair, floor to ceiling glass partitions separating the halls from the stairs and a whimsical builtin bench in the entry.

 Kohler
Expansive windows, grey and white hues and a sleek Escale freestanding bath create a spa-like atmosphere in this spacious retreat.
Example of a large transitional master gray tile and mosaic tile marble floor freestanding bathtub design in Milwaukee with an integrated sink, flat-panel cabinets, dark wood cabinets, solid surface countertops, a one-piece toilet and gray walls
Example of a large transitional master gray tile and mosaic tile marble floor freestanding bathtub design in Milwaukee with an integrated sink, flat-panel cabinets, dark wood cabinets, solid surface countertops, a one-piece toilet and gray walls

17