
Search results for "Minimalist wall" in Home Design Ideas



 Sarah Greenman
Photo: Sarah Greenman © 2014 Houzz
Design: New Leaf Construction
Trendy wooden u-shaped concrete floor and open staircase photo in Dallas with white walls
Trendy wooden u-shaped concrete floor and open staircase photo in Dallas with white walls
 Knock Architecture and Design

Living room - large modern open concept concrete floor and gray floor living room idea in San Francisco with a bar and white walls
Find the right local pro for your project
 Cadence Design + Architecture Studio
Photography by JC Buck

Open concept kitchen - modern u-shaped light wood floor open concept kitchen idea in Denver with flat-panel cabinets, white cabinets, solid surface countertops, white backsplash, stainless steel appliances, an island and an integrated sink
Open concept kitchen - modern u-shaped light wood floor open concept kitchen idea in Denver with flat-panel cabinets, white cabinets, solid surface countertops, white backsplash, stainless steel appliances, an island and an integrated sink

 Stone Center
Stone Center / The Size
Inspiration for a mid-sized modern porcelain tile kitchen remodel in Atlanta with flat-panel cabinets, white cabinets and an island
Inspiration for a mid-sized modern porcelain tile kitchen remodel in Atlanta with flat-panel cabinets, white cabinets and an island
 Geberit
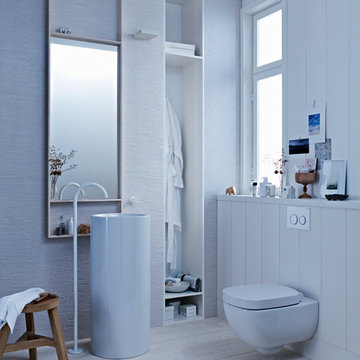
A Geberit in-wall system with wall-mounted toilet, clean lines and minimalist vanity create an open atmosphere for this modern bathroom.
Bathroom - small modern 3/4 light wood floor bathroom idea in Chicago with wood countertops, a wall-mount toilet, white walls and a vessel sink
Bathroom - small modern 3/4 light wood floor bathroom idea in Chicago with wood countertops, a wall-mount toilet, white walls and a vessel sink

 Lauren Levant
Inspiration for a large modern master gray tile and cement tile gray floor and concrete floor double shower remodel with medium tone wood cabinets, a one-piece toilet, gray walls, a vessel sink, a hinged shower door, black countertops and concrete countertops

Sponsored
Sunbury, OH

J.Holderby - Renovations
Franklin County's Leading General Contractors - 2X Best of Houzz!

 Guy Ayers, Architect
Reverse Shed Eichler
This project is part tear-down, part remodel. The original L-shaped plan allowed the living/ dining/ kitchen wing to be completely re-built while retaining the shell of the bedroom wing virtually intact. The rebuilt entertainment wing was enlarged 50% and covered with a low-slope reverse-shed roof sloping from eleven to thirteen feet. The shed roof floats on a continuous glass clerestory with eight foot transom. Cantilevered steel frames support wood roof beams with eaves of up to ten feet. An interior glass clerestory separates the kitchen and livingroom for sound control. A wall-to-wall skylight illuminates the north wall of the kitchen/family room. New additions at the back of the house add several “sliding” wall planes, where interior walls continue past full-height windows to the exterior, complimenting the typical Eichler indoor-outdoor ceiling and floor planes. The existing bedroom wing has been re-configured on the interior, changing three small bedrooms into two larger ones, and adding a guest suite in part of the original garage. A previous den addition provided the perfect spot for a large master ensuite bath and walk-in closet. Natural materials predominate, with fir ceilings, limestone veneer fireplace walls, anigre veneer cabinets, fir sliding windows and interior doors, bamboo floors, and concrete patios and walks. Landscape design by Bernard Trainor: www.bernardtrainor.com (see “Concrete Jungle” in April 2014 edition of Dwell magazine). Microsoft Media Center installation of the Year, 2008: www.cybermanor.com/ultimate_install.html (automated shades, radiant heating system, and lights, as well as security & sound).
 Kimberley Kay Interiors

Soft and edgy, wood beaded chandelier, rug on rug, tripod floor lamp, decor pillows, horse artwork,
Inspiration for a mid-sized modern master carpeted and gray floor bedroom remodel in Phoenix with gray walls
Inspiration for a mid-sized modern master carpeted and gray floor bedroom remodel in Phoenix with gray walls

 Robert Thomas Homes
This home is built by Robert Thomas Homes located in Minnesota. Our showcase models are professionally staged. Please contact Ambiance at Home for information on furniture - 952.440.6757

 Skeppsholmen Sotheby's International Realty
Example of a huge danish limestone floor and beige floor great room design in Stockholm with white walls and no fireplace
 Pritzkat & Johnson Architects
Paul Jonason

Example of a tuscan medium tone wood floor family room design in Los Angeles with a ribbon fireplace and a wall-mounted tv
Example of a tuscan medium tone wood floor family room design in Los Angeles with a ribbon fireplace and a wall-mounted tv
 Cathie Hong Interiors
This Australian-inspired new construction was a successful collaboration between homeowner, architect, designer and builder. The home features a Henrybuilt kitchen, butler's pantry, private home office, guest suite, master suite, entry foyer with concealed entrances to the powder bathroom and coat closet, hidden play loft, and full front and back landscaping with swimming pool and pool house/ADU.




Powder room - small contemporary brown tile and porcelain tile powder room idea in Detroit with a wall-mount sink, gray walls and solid surface countertops
 Inprint Designs
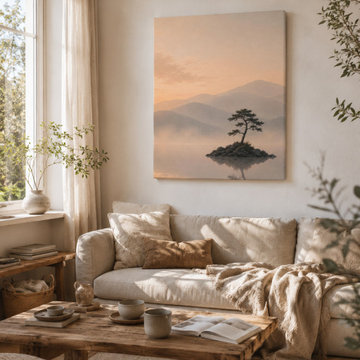
The Still Waters minimalist landscape canvas brings warmth and tranquility to this contemporary living room. Soft natural light, neutral textures and organic materials complement the peaceful mountain scenery, creating a calming focal point for Scandinavian, Japandi and modern interiors. This nature-inspired canvas wall art adds timeless elegance and a relaxing atmosphere to everyday living spaces.
 Ezyjamb
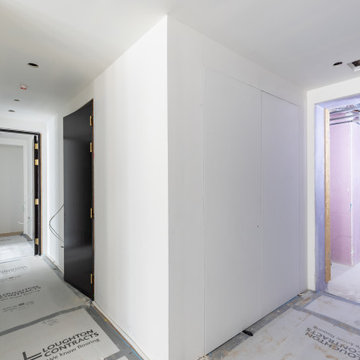
Whilst closed, the AccessDor panels sit perfectly level with the wall face and are pre-prepped to be painted and match the palette of its surroundings.
 Inprint Designs
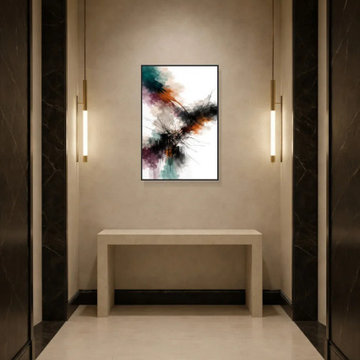
This elegant hallway showcases the Inner Color premium framed wall art as a sophisticated focal point within a luxurious contemporary interior. The expressive abstract composition combines deep black, warm rust, muted teal, soft beige, and rich plum tones, creating vibrant contrast against the soft neutral wall while complementing the architectural lighting, marble accents, and clean minimalist furnishings. The slim black wooden frame gives the artwork a refined gallery-style presentation, enhancing its bold composition without overwhelming the space. Balanced symmetry, warm ambient lighting, and premium finishes create an inviting entrance where the framed poster adds artistic depth and timeless character. Perfect for Contemporary, Modern, Luxury, Scandinavian, Organic Modern, and Minimalist interiors, this premium framed wall art demonstrates how statement artwork can transform hallways and entryways into elegant, design-focused spaces.



 Court Atkins Group
Example of a mid-sized country master medium tone wood floor and brown floor bedroom design in Charleston with gray walls and no fireplace

 Corynne Pless
Photo: Corynne Pless © 2013 Houzz
Example of a cottage l-shaped kitchen design in New York with multicolored backsplash and colored appliances
Example of a cottage l-shaped kitchen design in New York with multicolored backsplash and colored appliances


24