
Search results for "Minister" in Home Design Ideas
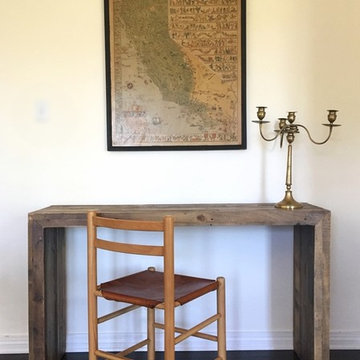
 Minister of the Interior
Photos : Matt Gorrek
Example of an eclectic home design design in Los Angeles
Example of an eclectic home design design in Los Angeles
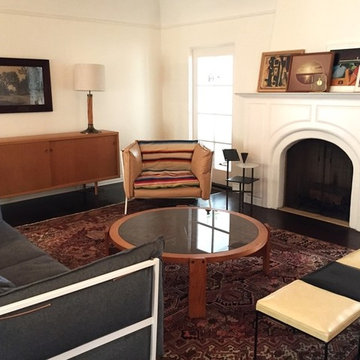 Minister of the Interior
Photos : Matt Gorrek
Inspiration for an eclectic home design remodel in Los Angeles
Inspiration for an eclectic home design remodel in Los Angeles
 Minister of the Interior
Photos : Matt Gorrek
Example of a large tuscan open concept light wood floor living room design in Los Angeles with white walls, a standard fireplace and a plaster fireplace
Example of a large tuscan open concept light wood floor living room design in Los Angeles with white walls, a standard fireplace and a plaster fireplace
Find the right local pro for your project
 Minister of the Interior
Photos : Matt Gorrek
Mid-sized eclectic dark wood floor family room library photo in Los Angeles with white walls and a wall-mounted tv
Mid-sized eclectic dark wood floor family room library photo in Los Angeles with white walls and a wall-mounted tv

 Leicht Westchester-Greenwich
Example of a large minimalist single-wall concrete floor kitchen pantry design in New York with a double-bowl sink, flat-panel cabinets, gray cabinets, solid surface countertops, brown backsplash, stainless steel appliances and an island
 Minister of the Interior
Photos : Matt Gorrek
Mid-sized trendy master light wood floor freestanding bathtub photo in Los Angeles with an undermount sink, flat-panel cabinets, white cabinets, concrete countertops, a one-piece toilet and white walls
Mid-sized trendy master light wood floor freestanding bathtub photo in Los Angeles with an undermount sink, flat-panel cabinets, white cabinets, concrete countertops, a one-piece toilet and white walls


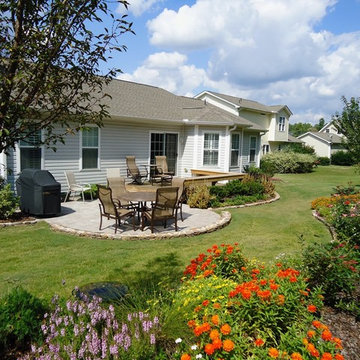
 Lotus Designs Landscaping
A totally re-vamped backyard and patio to give homeowners a more usable and delightful space for outdoor dining. This is an example of what can be done for a modest budget in a modest area.
 Minister of the Interior
Photos : Matt Gorrek
Inspiration for a large eclectic u-shaped dark wood floor eat-in kitchen remodel in Los Angeles with a double-bowl sink, flat-panel cabinets, blue cabinets, marble countertops, white backsplash, ceramic backsplash, stainless steel appliances and an island
Inspiration for a large eclectic u-shaped dark wood floor eat-in kitchen remodel in Los Angeles with a double-bowl sink, flat-panel cabinets, blue cabinets, marble countertops, white backsplash, ceramic backsplash, stainless steel appliances and an island

 FineLine Kitchens, Inc.
Our designer has achieved a stylish look by combining dark cabinets and light-colored marbles.


 Superior Tile Inc.
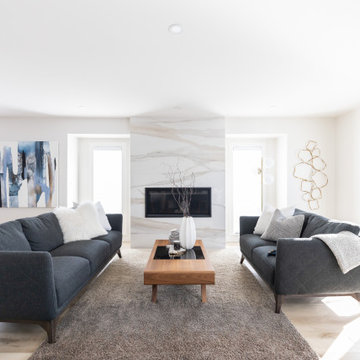
A bright and vibrant modern living space with the fireplace as a radiant centerpiece. Floors are a waterproof vinyl laminate that was chosen to stand the test of time.


1