
Search results for "Minutes" in Home Design Ideas

 Emergency Plumbing & Drain
Our centralized facility at 7905 Colony Ln, Fort Smith, AR 72908 provides immediate access to major transportation corridors including I-540, Highway 71, Zero Street (AR-255), and Rogers Avenue (AR-22). This strategic location enables our mobile service vans to reach Fort Smith neighborhoods in 30 to 45 minutes, while providing fast service to Van Buren, Barling, Greenwood, Alma, Lavaca, Hackett, Charleston, Cedarville, and Mansfield across the Arkansas River Valley.
 Cemare Design
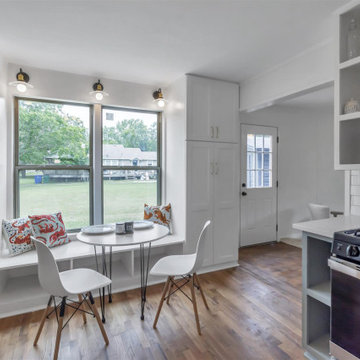
Total remodel of a 1950's house, 45 minutes away from downtown Austin. Charming original hardwood floors are kept, sanded and re-stained. The kitchen is flanked by two living spaces on either side and is opened up by a rustic beam complementing the floors. Two toned cabinets create a lovely rhythm. Sage green base cabinets carry the greenery inside. Custom millwork shelving generate ample storage in the kitchen, while built in bench provides a lovely nook. The new master suit has a barn door, a curb less shower, double vanity, and terrazzo tile that carries throughout the floor on to the accent wall.
The project was a total renovation including new electrical, new plumbing, new HVAC as well as new finish work such as tile and carpentry.

 Houston Properties
Gorgeous 3 story freestanding home in gated community. 3011 Houston Ave (D), Houston
Fabulous new Houston Heights Houston home for sale: 3011 Houston Ave (D), Houston, TX 77009. Located just minutes from Downtown, Heights shopping, dining, hike & bike trails, parks & much more. Tons of natural light, open living area with separate dining room or 2nd living area.
Large kitchen with gas cooking, perfect for entertaining. Guest bedroom downstairs. Huge master retreat with sitting area and balcony for gorgeous views of private garden oasis and downtown. Rare find. Guest parking in front of garage. No HOA fees.
For more information email Laura Collins at Laura@HoustonProperties.com or call 713-302-1457.
Find the right local pro for your project

 DSLD Homes
Welcome home to The Cottages of University Villas! Just minutes from LSU, the cottages offer low maintenance living with spacious floor plans at a price that can’t be beaten. With convenience to downtown Baton Rouge, a wide array of restaurants, and shopping, there is always something to do! There are tons of options for entertainment near the cottages, whether it’s dinner and a movie at Perkins Rowe or the casino and a show at L’auberge. Being only four miles from Tiger Stadium, your weekends will be full of tailgating and football!
The floorplans at the cottages are two-story with three bedrooms, two and a half baths & two-car garages. With amenities such as granite counters, stainless steel appliances & continuous flooring options, the cottages truly offer affordable luxury. The cottages also have tasteful, modern and low maintenance exterior schemes.
 Cemare Design
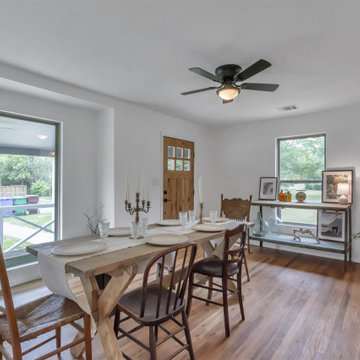
Total remodel of a 1950's house, 45 minutes away from downtown Austin. Charming original hardwood floors are kept, sanded and re-stained. The kitchen is flanked by two living spaces on either side and is opened up by a rustic beam complementing the floors. Two toned cabinets create a lovely rhythm. Sage green base cabinets carry the greenery inside. Custom millwork shelving generate ample storage in the kitchen, while built in bench provides a lovely nook. The new master suit has a barn door, a curb less shower, double vanity, and terrazzo tile that carries throughout the floor on to the accent wall.
The project was a total renovation including new electrical, new plumbing, new HVAC as well as new finish work such as tile and carpentry.

 User
On a beautiful Florida day, the covered lanai is a great place to relax after a game of golf at one of the best courses in Florida! Great location just a minute walk to the club and practice range!
Upgraded finishes and designer details will be included throughout this quality built home including porcelain tile and crown molding in the main living areas, Kraftmaid cabinetry, KitchenAid appliances, granite and quartz countertops, security system and more. Very energy efficient home with LED lighting, vinyl Low-e windows, R-38 insulation and 15 SEER HVAC system. The open kitchen features a large island for casual dining and enjoy golf course views from your dining room looking through a large picturesque mitered glass window. Lawn maintenance and water for irrigation included in HOA fees.
 User
On a beautiful Florida day, the covered lanai is a great place to relax after a game of golf at one of the best courses in Florida! Great location just a minute walk to the club and practice range!
Upgraded finishes and designer details will be included throughout this quality built home including porcelain tile and crown molding in the main living areas, Kraftmaid cabinetry, KitchenAid appliances, granite and quartz countertops, security system and more. Very energy efficient home with LED lighting, vinyl Low-e windows, R-38 insulation and 15 SEER HVAC system. The open kitchen features a large island for casual dining and enjoy golf course views from your dining room looking through a large picturesque mitered glass window. Lawn maintenance and water for irrigation included in HOA fees.

 Maxdia Home
Handmade with cotton and linen blended thick fabric. The color of the base fabric is cream.
Easily installed in minutes with all necessary hardware included, lift cords are on the right side.
Lifting track is made of a robust aircraft aluminum alloy. Each shade can be adjusted to any position due to our unique speed reducer and self-locking device.
Standard shade is unlined, can block out 65% of light, privacy lining and blackout lining can be selected for a custom order.
Attached to the headrail with a velcro strip that holds tightly for daily use but is easy to pull off when you want to wash them. They are great for people with dust allergies, families with small children or homeowners with pets.
 Art of Home Team
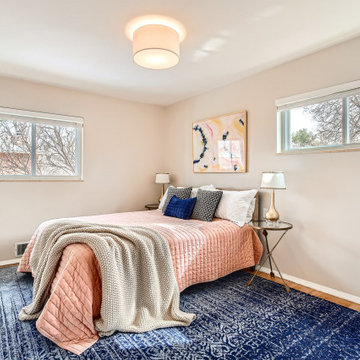
Just Listed in Arvada! Showings start Thursday for this sunny brick ranch on a corner lot with beautiful hardwoods and gorgeous updated kitchen with white quartz counters. 5 minute drive to all that Olde Town Arvada has to offer, Arvada Ridge Station, and Ralston-Central Park. OPEN THIS WEEKEND: Sat 12-2 pm | Sun 1-3 pm
See photos: https://bit.ly/3LO8TsG
6371 Iris Ct | 5 br 3 ba | 2,292 square feet | $600,000
#ArtofHome #ArvadaHomes #eXpRealty #OldeTownArvada #RalstonCentralPark #AltaVista
 Cemare Design
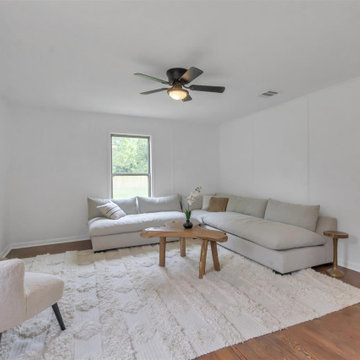
Total remodel of a 1950's house, 45 minutes away from downtown Austin. Charming original hardwood floors are kept, sanded and re-stained. The kitchen is flanked by two living spaces on either side and is opened up by a rustic beam complementing the floors. Two toned cabinets create a lovely rhythm. Sage green base cabinets carry the greenery inside. Custom millwork shelving generate ample storage in the kitchen, while built in bench provides a lovely nook. The new master suit has a barn door, a curb less shower, double vanity, and terrazzo tile that carries throughout the floor on to the accent wall.
The project was a total renovation including new electrical, new plumbing, new HVAC as well as new finish work such as tile and carpentry.
 DSLD Homes
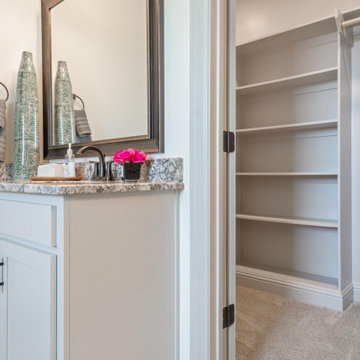
Welcome home to Fairhaven! Conveniently located just minutes away from Hwy 90 in Youngsville, you will enjoy the tranquility of a small-town atmosphere with big-city amenities. Living in Fairhaven, you will be sure to find something to do in this growing town, with great local restaurants and shopping, and a 10-acre lake that serves as a gathering place for local residents to enjoy. Fairhaven offers beautiful finishes, a variety of floorplans, all for an affordable price! Granite countertops, wood flooring, custom tiled shower, stainless appliances, and custom cabinets are just a few of the many amenities we offer! Each home is energy efficient, R-15 and R-30 Insulation, Low E Tilt-In Windows, and a Rheem Tankless Gas Water Heater. With 3, 4, or 5 bedroom floorplans you are sure to find a home that meets your needs.
 MirrorMate
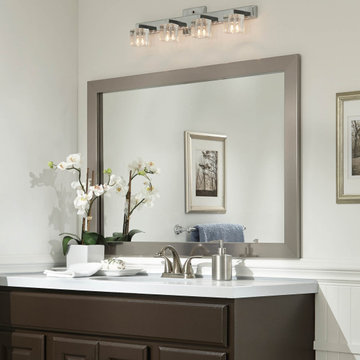
Add a frame to your existing bathroom mirror in just minutes. The do-it-yourself frame kit is easy to install on your pre-existing mirror. It'll transform your builder's grade mirror and add quality, custom detailing to the room. See all 65+ frames styles available.
MirrorMate bathroom transformation using Broadway Brushed Chrome frame
 User
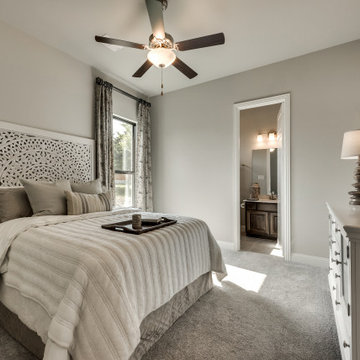
Our model is now open in Elerson Trace, situated just minutes from downtown Dallas, in the quiet suburb of DeSoto, TX. Elerson Trace features our newest floor plan line up with clean lines and true open floor plan living. Below are some of our top features in this community.
WiFi Ready Homes with Clare Systems’ smart home integration.
Gourmet kitchens with oversized islands and custom cabinetry options.
Spacious outdoor living options
Luxury master bathrooms, with separate freestanding tub.
Oversized walk-in master closets
Designed by an award-winning architect.
Don’t wait to book your appointment to tour our stunning model home and find out how to start your home buying journey. Visit the community page to see the available homes and floor plans.
 MirrorMate
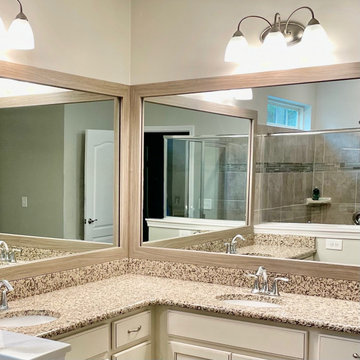
Simply apply a MirrorMate frame to your existing bathroom mirror in just minutes. The do-it-yourself frame kit is easy to install and ships to your door. It'll transform your bath and is designed to cover the clips that hold your mirror. It also covers the de-silvering edge in the process. See all 65+ frames styles available and order samples to help pick the right look for your room.
 Cemare Design
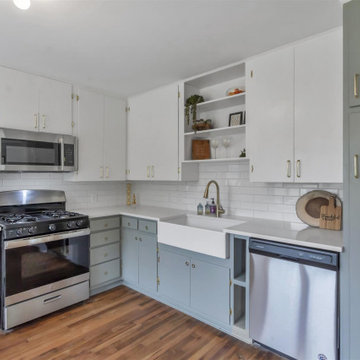
Total remodel of a 1950's house, 45 minutes away from downtown Austin. Charming original hardwood floors are kept, sanded and re-stained. The kitchen is flanked by two living spaces on either side and is opened up by a rustic beam complementing the floors. Two toned cabinets create a lovely rhythm. Sage green base cabinets carry the greenery inside. Custom millwork shelving generate ample storage in the kitchen, while built in bench provides a lovely nook. The new master suit has a barn door, a curb less shower, double vanity, and terrazzo tile that carries throughout the floor on to the accent wall.
The project was a total renovation including new electrical, new plumbing, new HVAC as well as new finish work such as tile and carpentry.

 Patio Lane
These garden benches and chairs were revitalized with the help of new Patio Lane cushions done in Canvas Jockey Red. For additional moisture protection, this wise customer opted for Sunbrella RAIN cushions.
Introduced in 2016, Sunbrella RAIN fabric combines the traditional Sunbrella performance fabric with a waterproof coating that when manufactured using special techniques such as self-swelling thread and multiple moisture vents, repel moisture and become usable for guests within a few minutes.
https://patiolane.com/blog/sunbrella-rain-bench-chair-cushions-canvas-jockey-red-revitalize-garden-seating/

 RINEKWALL
All RINEKWALL designs are available on wallcovering. Combining wallcoverings with coordinating RINEKWALL designs on fabrics from a series or collection can create a unique style and theme for an entire space.
Our wallcovering is a high performance, dimensionally stable, breathable, and eco-friendly material. The Rainforest Alliance and FSC Certified paper is made with 10% post-consumer waste, achieving a sustainable advantage over traditional vinyl materials. It meets the strict California 01350 standards for indoor air quality, a prerequisite for LEED credit certification, and carries a class “A” fire rating based on ASTM E-84.
Wallcovering is available in two weights. Our Commercial Wallcovering is a 10pt paper. Our Standard Wallcovering is a 6pt paper.
Engineered to be easy to install, the paper is pre-pasted. Simply spraying the back of the paper with water activates the adhesive and in one minute the paper is ready to install.
 User
In our busy lives, creating a peaceful and rejuvenating home environment is essential to a healthy lifestyle. Built less than five years ago, this Stinson Beach Modern home is your own private oasis. Surrounded by a butterfly preserve and unparalleled ocean views, the home will lead you to a sense of connection with nature. As you enter an open living room space that encompasses a kitchen, dining area, and living room, the inspiring contemporary interior invokes a sense of relaxation, that stimulates the senses. The open floor plan and modern finishes create a soothing, tranquil, and uplifting atmosphere. The house is approximately 2900 square feet, has three (to possibly five) bedrooms, four bathrooms, an outdoor shower and spa, a full office, and a media room. Its two levels blend into the hillside, creating privacy and quiet spaces within an open floor plan and feature spectacular views from every room. The expansive home, decks and patios presents the most beautiful sunsets as well as the most private and panoramic setting in all of Stinson Beach. One of the home's noteworthy design features is a peaked roof that uses Kalwall's translucent day-lighting system, the most highly insulating, diffuse light-transmitting, structural panel technology. This protected area on the hill provides a dramatic roar from the ocean waves but without any of the threats of oceanfront living. Built on one of the last remaining one-acre coastline lots on the west side of the hill at Stinson Beach, the design of the residence is site friendly, using materials and finishes that meld into the hillside. The landscaping features low-maintenance succulents and butterfly friendly plantings appropriate for the adjacent Monarch Butterfly Preserve. Recalibrate your dreams in this natural environment, and make the choice to live in complete privacy on this one acre retreat. This home includes Miele appliances, Thermadore refrigerator and freezer, an entire home water filtration system, kitchen and bathroom cabinetry by SieMatic, Ceasarstone kitchen counter tops, hardwood and Italian ceramic radiant tile floors using Warmboard technology, Electric blinds, Dornbracht faucets, Kalwall skylights throughout livingroom and garage, Jeldwen windows and sliding doors. Located 5-8 minute walk to the ocean, downtown Stinson and the community center. It is less than a five minute walk away from the trail heads such as Steep Ravine and Willow Camp.
 KitchenLab Interiors
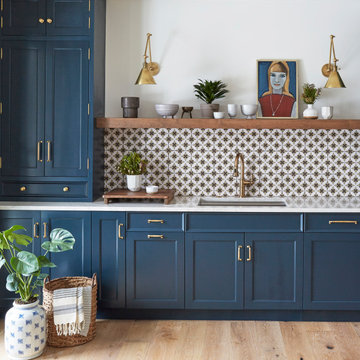
’ first, entirely new construction project in collaboration with GTH architects who designed the residence. KLI was responsible for all interior finishes, fixtures, furnishings, and design including the stairs, casework, interior doors, moldings and millwork. KLI also worked with the client on selecting the roof, exterior stucco and paint colors, stone, windows, and doors. The homeowners had purchased the existing home on a lakefront lot of the Valley Lo community in Glenview, thinking that it would be a gut renovation, but when they discovered a host of issues including mold, they decided to tear it down and start from scratch. The minute you look out the living room windows, you feel as though you're on a lakeside vacation in Wisconsin or Michigan. We wanted to help the homeowners achieve this feeling throughout the house - merging the causal vibe of a vacation home with the elegance desired for a primary residence. This project is unique and personal in many ways - Rebekah and the homeowner, Lorie, had grown up together in a small suburb of Columbus, Ohio. Lorie had been Rebekah's babysitter and was like an older sister growing up. They were both heavily influenced by the style of the late 70's and early 80's boho/hippy meets disco and 80's glam, and both credit their moms for an early interest in anything related to art, design, and style. One of the biggest challenges of doing a new construction project is that it takes so much longer to plan and execute and by the time tile and lighting is installed, you might be bored by the selections of feel like you've seen them everywhere already. “I really tried to pull myself, our team and the client away from the echo-chamber of Pinterest and Instagram. We fell in love with counter stools 3 years ago that I couldn't bring myself to pull the trigger on, thank god, because then they started showing up literally everywhere", Rebekah recalls. Lots of one of a kind vintage rugs and furnishings make the home feel less brand-spanking new. The best projects come from a team slightly outside their comfort zone. One of the funniest things Lorie says to Rebekah, "I gave you everything you wanted", which is pretty hilarious coming from a client to a designer.

 Outrageous Interiors
PhotosByHeatherFritz.com
This home was a re-build of a home lost to fire. The stone wall is a fabulous focal point that is visible from the minute you step inside the home. The open floor plan allows you to enjoy the beauty of the wall from the kitchen, family room, and foyer. The home-owner wanted the sunroom to be a cozy little nook that was open to the family room, but still felt like it's own space. This was accomplished through using the gorgeous stone on the walls of the sunroom, and giving the ceiling a different elevation and treatment than the adjacent family room and kitchen. The beauty of this room exceeded all of our expectations!
174