
Search results for "Minutes" in Home Design Ideas

 MSA ARCHITECTURE + INTERIORS
A hill country farmhouse at 3,181 square feet and situated in the Texas hill country of New Braunfels, in the neighborhood of Copper Ridge, with only a fifteen minute drive north to Canyon Lake. Three key features to the exterior are the use of board and batten walls, reclaimed brick, and exposed rafter tails. On the inside it’s the wood beams, reclaimed wood wallboards, and tile wall accents that catch the eye around every corner of this three-bedroom home. Windows across each side flood the large kitchen and great room with natural light, offering magnificent views out both the front and the back of the home.
 Wolfgang Pichler Design Inc.
The Outlaw Pioneertown
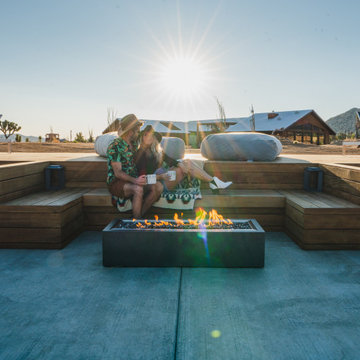
This 3,000+ sq.ft home (with a total of 4 bedrooms and 4 baths, incl. an additional bedroom in a train car) was purchased by new owners, who saw the need of adding outdoor fun amenities in order to turn the Wild West-themes compound into a successful rental place.
We designed and built a more than 400 sq.ft Ipe wood deck, with a built-in hot tub, cowboy tub and seating with firepit. Additionally, we redesigned and furnished the saloon, which is used as a room to eat, party and chill with a group of people.
The Outlaw provides sweeping views of undeveloped wilderness, expensive unpolluted view of the stars, and is surrounded by 17 acres of natural topography. All in the center of the booming area Pioneertown, just a few minutes away from Pappy and Harriet’s and The Red Dog saloon.

 Hyde Park Renovations
The original kitchen was drab and dark, compounded by the soffit that hung overhead. The lack of proper lighting, wood finishes, and dark, red floors all added to a very unappealing space.
With the help of the homeowner we designed and installed her dream kitchen. The cabinets are a white shaker cabinet from MidContinent, while the floors are gray 12" x 24" tile from Happy Floors. We added some traditional features to the cabinetry, such as glass cabinets with mullions and hardware with rivets. We tied in the crown molding that runs throughout the whole home and finished the backsplash off with white beveled subway tile. A last minute addition was the decision to go with a medallion behind the range with a herringbone pattern.
Find the right local pro for your project

 Sotheby's International Realty
Beautifully designed by Giannetti Architects and skillfully built by Morrow & Morrow Construction in 2006 in the highly coveted guard gated Brentwood Circle. The stunning estate features 5bd/5.5ba including maid quarters, library, and detached pool house. Designer finishes throughout with wide plank hardwood floors, crown molding, and interior service elevator. Sumptuous master suite and bath with large terrace overlooking pool and yard. 3 additional bedroom suites + dance studio/4th bedroom upstairs. Spacious family room with custom built-ins, eat-in cook's kitchen with top of the line appliances and butler's pantry & nook. Formal living room w/ french limestone fireplace designed by Steve Gianetti and custom made in France, dining room, and office/library with floor-to ceiling mahogany built-in bookshelves & rolling ladder. Serene backyard with swimmer's pool & spa. Private and secure yet only minutes to the Village. This is a rare offering. Photos by PostRain

 KARUILU,LLC
- Handmade with cotton and linen blended thick fabric.The color of the base fabric is cream
- Easily installed in minutes with all necessary hardware included,lift cords are on the right side
- Lifting track is made of a robust aircraft aluminum alloy. Each shade can be adjusted to any position due to our unique speed reducer and self-locking device
- Standard shade is unlined, can block out 65% of light,privacy lining and blackout lining can be selected for custom order
- Attached to the headrail with a velcro strip that holds tightly for daily use but is easy to pull off when you want to wash them.They are great for people with dust allergies, families with small children or homeowners with pets
 Morgan-Keefe Builders, Inc.
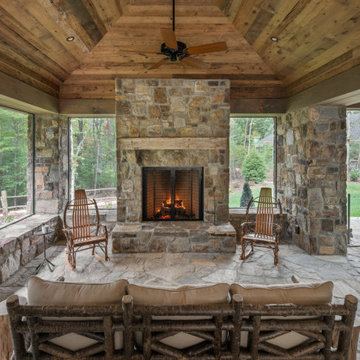
Completed in 2021, “Ramble Retreat” is one of our many homes in the Asheville community of The Ramble and was designed by PLATT Architects. This stone-clad stunner makes an immediate impression with soaring timber framework and hand-beveled, scraped flooring. Throughout the home, poplar and oak paneling replace traditional drywall, adding warmth and craftsmanship. Outdoors, the screened porch features an inviting stone mason fireplace alongside an outdoor kitchen, all surrounded by handsome stonework on the flooring, pillars, and walls. Nearly invisible seamless screens create a comfortable connection to nature, making this cottage a true retreat just minutes from Asheville’s urban life.

 Bob Chatham Custom Home Design
This two story cottage built by Pat Achee of Achee Properties, Inc. is the Baldwin County Home builders Association's Showcase Home for 2009. Designed by Bob Chatham, it is the first BCHA Showcase Home to be built as a National Association Of Home Builders "Green Certified" home. Located in The Waters of Fairhope, Alabama only minutes from downtown Fairhope. The recycled wood, open rafter tails, screened porches and stone skirting make up some of the natural hues that give this house it's casual appeal. The separate guest suite can be a multifunctional area that provides privacy from the main house. The screened side porch with it's stone fireplace and flat screen TV is a great place to hang out and watch the games. Furnishings provided by Malouf Furniture and Design in Foley, AL.
 Wake Up Windham
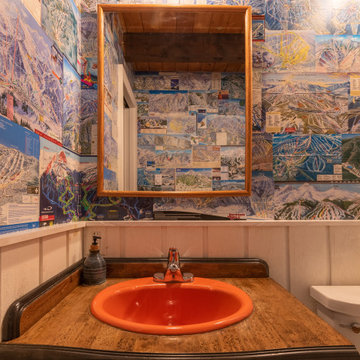
Lothbrok is tucked into the woods, in a quiet neighborhood and minutes away from Windham Mountain. The owners kept some of the charm of the 70's and brought the house into this century by making it look brand new again.
“Wake Up Windham recently took wonderful photos of my Airbnb that has gotten me more bookings, and I could not be happier! He was so easy to work with and had some great suggestions. I sent him a list of the shots I wanted and his photos exceeded my expectations. His turn around time was quick and his photos paid for themselves immediately. I'm having him take photos of my other two Airbnb as well. Great photos make a big difference. No longer do I hear from guests, "your place looks better in person." Now I hear, "your place looks just as beautiful as your photos."“ - Mary

 RoomDividersNow
Loft style room divider kits provide an innovative way to create privacy with ease. If you have an open space with raised ceilings or no walls, then this is the kit for you! Perfect for city lofts, office space, and studio apartments. Each kit provides you with everything needed to divide a space in minutes.

 Keith Berr Productions
© Keith Berr Productions
The master bedroom loft with built in closet and masterbath attached.
1420 East 31st Street, is a completely unique living/work space, unlike any other in the Cleveland market. It is a custom-built Live/Work/Play/Entertain/Relax space, located on a ½ acre lot in Cleveland’s Asia-Town, Superior Arts District. This 7730 square foot facility features 20 foot ceilings. A Gem nestled in a quaint neighborhood, with it’s own secure, 1/2 acre compound, containing beautiful gardens with a wisteria covered pergola, BBQ, water feature, fire pit secured parking. Minutes from amazing restaurants. Playhouse Square, ballparks, museums and central downtown.
 User
DECO Window Fashions
Sheer pleated custom made drapes, ceiling mount metal rod.
Trendy bedroom photo in Austin
Trendy bedroom photo in Austin

 Envision Web
Stuart Wade, Envision Virtual Tours
Envision Virtual Tours and High Resolution Photography is your best choice to find just what you are looking for in the Braselton, Ga. Chateau Elan Area Chateau Elan is North Atlanta's premier meeting destination that offers championship golf, a full-production winery, European health spa, and world-class amenities.
From the moment you drive through the gates of Chateau Elan until the moment you leave you will experience warm southern hospitality combined with the beauty of the French countryside.
Within the sweeping panorama of the north Georgia foothills, just 40 minutes away from Atlanta, Chateau Elan began with the planting of vineyards in 1981. From these lush vines of Chardonnay, Merlot, Cabernet & Riesling grapes has grown a 3,500 acre conference and leisure destination where French provincial and Southern hospitality combine to produce exceptional wines and warm memories.

 Kitchen Central
Kitchen - 1950s l-shaped gray floor kitchen idea in Austin with flat-panel cabinets, medium tone wood cabinets, white backsplash, stainless steel appliances, an island and white countertops

 Amy Mizner, Benoit Mizner Simon & Co.
Modern farmhouse enthusiasts will fall in love with the ambience of this historic home. Majestically situated on over an acre and just minutes to the train, nearby shops and restaurants. Brimming with character, its timeless beauty features wide board floors, high ceilings and three decorative fireplaces. The renovated kitchen has a classic style complete with a Viking stove, stainless steel appliances and stylish slate counter tops. Front and back staircases lead to four bedrooms, two full bathrooms and a laundry room. The second level provides an excellent opportunity to create your new master suite. The custom built garage/barn with a versatile vaulted second floor takes it to another level of living. Offering a private space that can be used as a stellar home office, exercise studio or recreation room. A gracious receiving court and picturesque yard are features of the unique property.
 Hyde Park Renovations
The original kitchen was drab and dark, compounded by the soffit that hung overhead. The lack of proper lighting, wood finishes, and dark, red floors all added to a very unappealing space.
With the help of the homeowner we designed and installed her dream kitchen. The cabinets are a white shaker cabinet from MidContinent, while the floors are gray 12" x 24" tile from Happy Floors. We added some traditional features to the cabinetry, such as glass cabinets with mullions and hardware with rivets. We tied in the crown molding that runs throughout the whole home and finished the backsplash off with white beveled subway tile. A last minute addition was the decision to go with a medallion behind the range with a herringbone pattern.
 Amy Mizner, Benoit Mizner Simon & Co.
http://240westerlyroad.com
An outstanding New Construction home in the prestigious Weston Estates is being offered by an esteemed custom builder. The open design is enhanced with custom millwork, high ceilings and accented with sophisticated appointments. The modern kitchen has a hidden pantry, breakfast area and adjoins the family room. A bedroom suite and private study are tucked away on the main level. An architectural highlight is a beautiful barrel ceiling in the master bedroom. A central dressing room with a three way mirror leads to his and her closets. The spacious en-suite bedrooms complete the second floor. The lower level has high ceilings, a professional workout room with glass walls, a wet bar and ample space for a state-of-art media room. Picturesque grounds are complemented by stone walls and a granite patio. Easy access to conservation trails and conveniently located minutes from the Mass Turnpike and Weston public schools. This special home is near completion for the discriminating buyer.
 Nakamoto Forestry
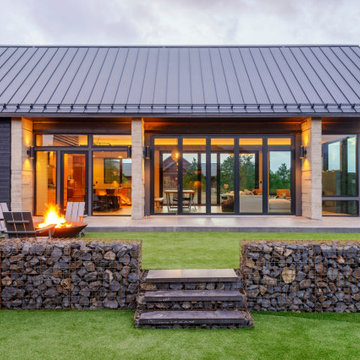
Project Overview:
This project is a vacation home for a family to enjoy the beauty of Swauk Prairie in Hidden Valley near Cle Elum, Kittitas County, Washington. It was a highly collaborative project between the owners, Syndicate Smith (Steve Booher lead), Mandy Callaway, and Merle Inc. The Pika-Pika exterior scope was pre-treated with a fire retardant for good measure due to being located in a high-fire zone on the east side of the Cascade mountain range, about 90 minutes east of Seattle.

 Universal Appliance and Kitchen Center
Star Speed™ is a full wash cycle in just 20 minutes – Industry fastest
- Largest Wine Glass Capacity –18 large wine glasses
- Piezo Touch Control communicates slick design and performance
- Time Remaining PowerBeam® shines the actual remaining time of
the cycle on the floor
- Sapphire Glow® Light illuminates with the sparkling blue light
when the dishwasher is open
- Flexible 3rd Rack delivers added loading capacity as well as
adjustability to accommodate larger or smaller items, wider ends
and utensil handles
- Newly-engineered charcoal-grey Smooth Glide Racks glide
effortlessly without jarring or sticking, delivering a more pleasing
loading and unloading experience
- Flexible Folding Tines fold down to accommodate larger pots,
pans, and dishes and add flexibility to hold items twice as wide as
previous models and significantly wider than competitor
 Bob Chatham Custom Home Design
This two story cottage built by Pat Achee of Achee Properties, Inc. is the Baldwin County Home builders Association's Showcase Home for 2009. Designed by Bob Chatham, it is the first BCHA Showcase Home to be built as a National Association Of Home Builders "Green Certified" home. Located in The Waters of Fairhope, Alabama only minutes from downtown Fairhope. The recycled wood, open rafter tails, screened porches and stone skirting make up some of the natural hues that give this house it's casual appeal. The separate guest suite can be a multifunctional area that provides privacy from the main house. The screened side porch with it's stone fireplace and flat screen TV is a great place to hang out and watch the games. Furnishings provided by Malouf Furniture and Design in Foley, AL.

 Tamarack North
This modern, custom built oasis located on Lake Rosseau by Tamarack North is destined to leave you feeling relaxed and rejuvenated after a weekend spent here. Throughout both the exterior and interior of this home are a great use of textures and warm, earthy tones that make this cottage an experience of its own. The use of glass, stone and wood connect one with nature in a luxurious way.
The great room of this contemporary build is surrounded by glass walls setting a peaceful and relaxing atmosphere, allowing you to unwind and enjoy time with friends and family. Featured in the bedrooms are sliding doors onto the outdoor patio so guests can begin their Muskoka experience the minute they wakeup. As every cottage should, this build features a Muskoka room with both the flooring and the walls made out of stone, as well as sliding doors onto the patio making for a true Muskoka room. Off the master ensuite is a beautiful private garden featuring an outdoor shower creating the perfect space to unwind and connect with nature.
Tamarack North prides their company of professional engineers and builders passionate about serving Muskoka, Lake of Bays and Georgian Bay with fine seasonal homes.
191