
Search results for "Mirage linear" in Home Design Ideas

 Skelly Build
Mid-sized transitional white tile and ceramic tile cement tile floor and multicolored floor powder room photo in Austin with flat-panel cabinets, white walls, an undermount sink, quartz countertops, white countertops and gray cabinets

 Maven Home Interiors
This feature stairwell wall is tricked out with individual lights in each custom oak strip. Lights change color.
Huge minimalist carpeted u-shaped metal railing and wall paneling staircase photo in Salt Lake City with carpeted risers
Huge minimalist carpeted u-shaped metal railing and wall paneling staircase photo in Salt Lake City with carpeted risers

 Quality Edge
TruCedar Steel Siding shown in 6" Dutch Lap in Mountain Laurel.
Example of a trendy two-story metal green home design design in Grand Rapids
Example of a trendy two-story metal green home design design in Grand Rapids
Find the right local pro for your project



 Plumb Level Square
Example of a mid-sized urban open concept concrete floor and gray floor family room design in Seattle with a music area, white walls, a standard fireplace, a brick fireplace and no tv
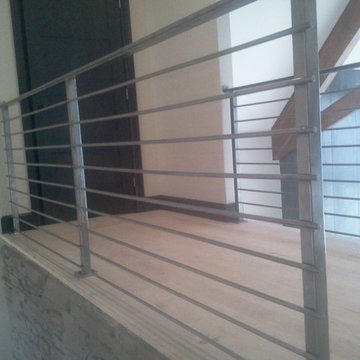

 KOSS design+build, pllc

Detail for roof scupper from butterfly roof and transition from house wall to site wall beyond with security bollard.
Rick Brazil Photography
Mid-century modern gray one-story concrete house exterior idea in Phoenix
Mid-century modern gray one-story concrete house exterior idea in Phoenix



 HouseHome
Although the Kids Bathroom was reduced in size by a few feet to add additional space in the Master Bathroom, you would never suspect it! Because of the new layout and design selections, it now feels even larger than before. We chose light colors for the walls, flooring, cabinetry, and tiles, as well as a large mirror to reflect more light. A custom linen closet with pull-out drawers and frosted glass elevates the design while remaining functional for this family. For a space created to work for a teenage boy, teen girl, and pre-teen girl, we showcase that you don’t need to sacrifice great design for functionality!

 Artistic Renovations of Ohio LLC
Beach style gray tile and porcelain tile porcelain tile walk-in shower photo in Cleveland with an undermount sink, shaker cabinets, white cabinets, granite countertops, a two-piece toilet and green walls
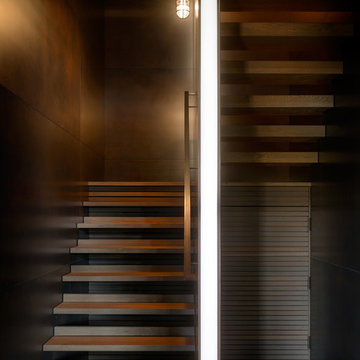


 Christie Architecture LLC
Example of a large minimalist open concept dark wood floor, brown floor and vaulted ceiling living room design in Portland with white walls, a standard fireplace, a stone fireplace and no tv


 Valerie J Johnson Custom Tailored Home Furnishings
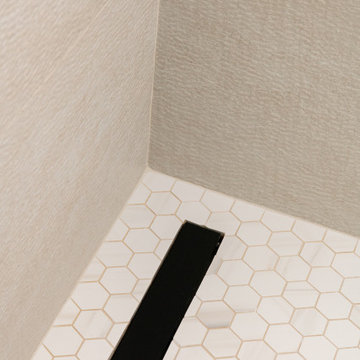
Example of a mid-sized transitional porcelain tile hallway design in Kansas City with beige walls
 Nella Vetrina Showroom
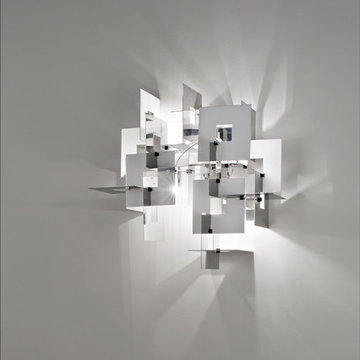
Wall Light designed by Bruno Rainaldi is shown in laser-cut stainless steel to create a depth and complexity that changes at every angle. Also available as a suspension light. Made in Italy.


 Janis Opie
A beautifully crafted and design decorative heavy duty iron support bracket for a varieties of use. This bracket can be featured under a mantel, as well, as many other applications including counter tops, shelving, kitchen cabinet detail and more. Shown here in a shinny copper finish with silver finished decorative screws. This bracket measures 9 1/2"D x 13 1/2"L on a 2" wide X 1/4" thick Bar, and weighs in at approximately 5 lbs. Can be
 Design Tile
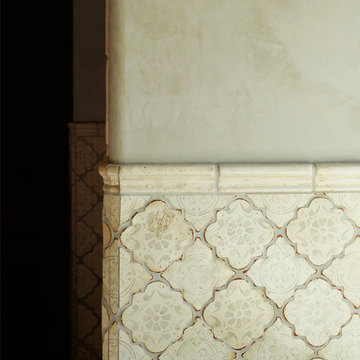
Mediterranean 26 Moroccan Shape Tabarka Deco Tile (gray on off white)
Photo by Tabarka Studio
 The Tilery at Tree's Place
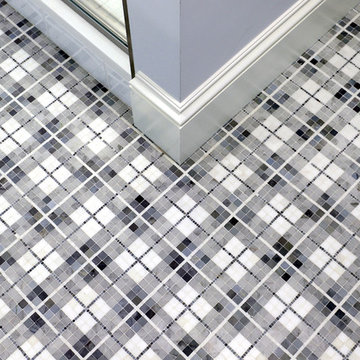
This ensuite guest bathroom features a distinctive plaid marble mosaic floor using honed Thassos, Carrara and Alaskan Blue. Designer: Kira Vath Interiors - Tile Installation: Outermost Tile Company - Photo: Tony Del Negro


7