
Search results for "Miranda" in Home Design Ideas
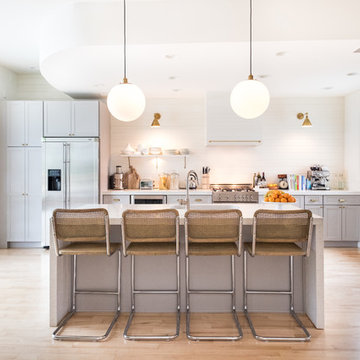
 Melissa Miranda Interior Design
Kitchen - transitional galley light wood floor kitchen idea in Boston with shaker cabinets, gray cabinets, white backsplash, stainless steel appliances and an island

 Miranda Frigon Designs
Small elegant gender-neutral bamboo floor, beige floor and wallpaper nursery photo in Los Angeles with green walls
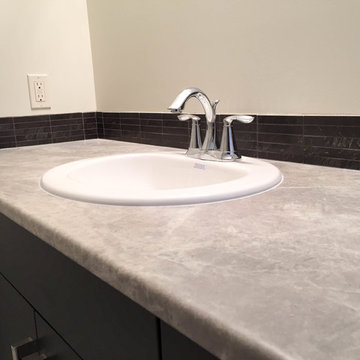
 Miranda Bouwsema
Photos by Simon Olbach
Inspiration for a mid-sized contemporary master brown tile and subway tile ceramic tile alcove bathtub remodel in Vancouver with an undermount sink, flat-panel cabinets, dark wood cabinets, laminate countertops, a one-piece toilet and beige walls
Inspiration for a mid-sized contemporary master brown tile and subway tile ceramic tile alcove bathtub remodel in Vancouver with an undermount sink, flat-panel cabinets, dark wood cabinets, laminate countertops, a one-piece toilet and beige walls
Find the right local pro for your project
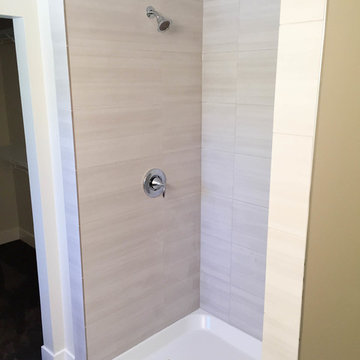 Miranda Bouwsema
Photos by Simon Olbach
Example of a small trendy white tile and subway tile ceramic tile alcove bathtub design in Vancouver with an undermount sink, flat-panel cabinets, gray cabinets, laminate countertops, a one-piece toilet and beige walls
Example of a small trendy white tile and subway tile ceramic tile alcove bathtub design in Vancouver with an undermount sink, flat-panel cabinets, gray cabinets, laminate countertops, a one-piece toilet and beige walls

 Nicole Miranda Interiors
Custom built-ins with a dramatic flair using black grasscloth, cerused french white oak floating shelves and brass accents.
Beach style light wood floor and wallpaper family room photo in Los Angeles with black walls
Beach style light wood floor and wallpaper family room photo in Los Angeles with black walls

 Lauren Rubin Architecture
photo by David Gilbert
Inspiration for a bedroom contemporary kids' bedroom remodel in New York with purple walls
Inspiration for a bedroom contemporary kids' bedroom remodel in New York with purple walls

 SEN Creative
Photo: Lauren Andersen © 2018 Houzz
Design: Mead Quin Design
Plants: Living Green Design
This is an example of a mediterranean landscaping in San Francisco.
This is an example of a mediterranean landscaping in San Francisco.

 Ferguson Bath, Kitchen & Lighting Gallery
Inspiration for a mid-sized modern white tile, mosaic tile and gray tile tub/shower combo remodel in San Francisco with an integrated sink, flat-panel cabinets, solid surface countertops, an undermount tub, white walls, light wood cabinets and a hinged shower door
 Miranda Bouwsema
Photos by Simon Olbach
Inspiration for a mid-sized contemporary master brown tile and subway tile ceramic tile alcove bathtub remodel in Vancouver with an undermount sink, flat-panel cabinets, dark wood cabinets, laminate countertops, a one-piece toilet and beige walls
Inspiration for a mid-sized contemporary master brown tile and subway tile ceramic tile alcove bathtub remodel in Vancouver with an undermount sink, flat-panel cabinets, dark wood cabinets, laminate countertops, a one-piece toilet and beige walls
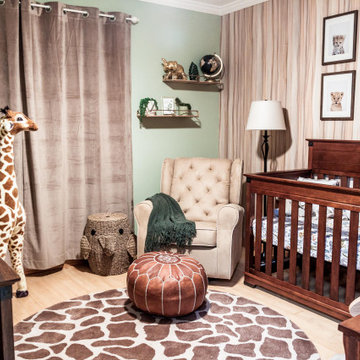 Miranda Frigon Designs
Example of a small classic gender-neutral bamboo floor, beige floor and wallpaper nursery design in Los Angeles with green walls
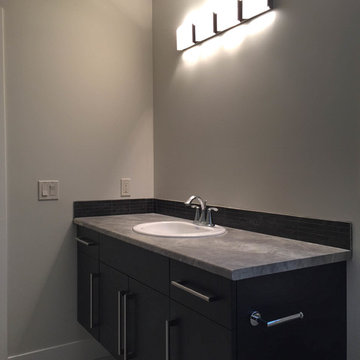 Miranda Bouwsema
Photos by Simon Olbach
Mid-sized trendy master brown tile and subway tile ceramic tile alcove bathtub photo in Vancouver with an undermount sink, flat-panel cabinets, dark wood cabinets, laminate countertops, a one-piece toilet and beige walls
Mid-sized trendy master brown tile and subway tile ceramic tile alcove bathtub photo in Vancouver with an undermount sink, flat-panel cabinets, dark wood cabinets, laminate countertops, a one-piece toilet and beige walls
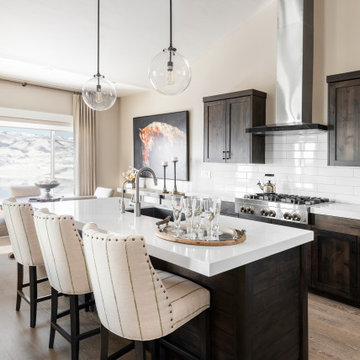
 Miranda Kimberlin
Example of a transitional l-shaped medium tone wood floor and brown floor kitchen design in Salt Lake City with an undermount sink, shaker cabinets, dark wood cabinets, white backsplash, stainless steel appliances, an island and white countertops

 Miranda & Co.
Inspiration for a small timeless open concept medium tone wood floor and wallpaper living room remodel in New York with blue walls
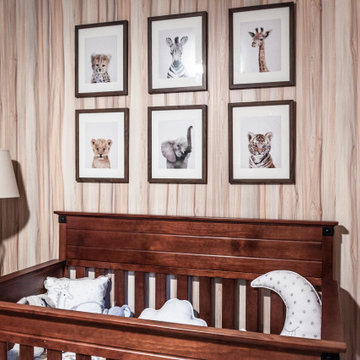 Miranda Frigon Designs
Inspiration for a small timeless gender-neutral bamboo floor, beige floor and wallpaper nursery remodel in Los Angeles with green walls
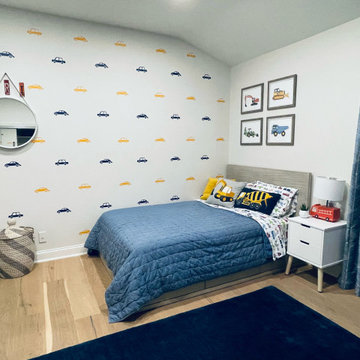 Miranda Frigon Designs
Clients had a newborn baby on the way and wanted to redo their 3yr old little boys room into a big boy room. He chose a car theme. :) All decals on the wall were hand measured and placed by hand, original art on the back wall printed. They were on a budget so we chose the bed and rug from higher end stores and went with ikea and target for other items to even out the costs.

 D.S. al Coda Design
Antique Victorian Tudor Style Window Vintage White Wood Diamond 1800's Window Mullioned Frame Glass Old Antique Distressed Wedding Shabby Chic Wooden Tudor Restoration Salvage
Gorgeous Window! I love love love this one. Salvaged from a home in New England. I tried to get a pair, but the owner would only part with one!!! Rare beautiful natural rustic distressed paint on the outside, and the inside is more sheen(but still is distressed).

 Miranda Design Associates
After shot of tiled wall and custom finished vent hood.
Eat-in kitchen - mid-sized transitional galley laminate floor and brown floor eat-in kitchen idea in Denver with shaker cabinets, white cabinets, quartzite countertops, multicolored backsplash, granite backsplash, stainless steel appliances, an island and white countertops
Eat-in kitchen - mid-sized transitional galley laminate floor and brown floor eat-in kitchen idea in Denver with shaker cabinets, white cabinets, quartzite countertops, multicolored backsplash, granite backsplash, stainless steel appliances, an island and white countertops
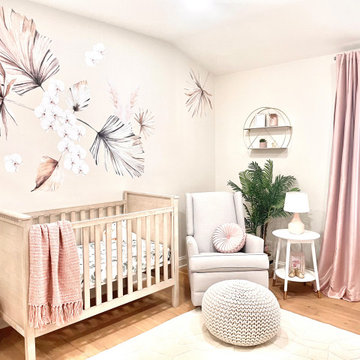 Miranda Frigon Designs
This is a baby girl nursery completed in June 2021. The crib and recliner has to be repurposed from their previous baby boy nursery so pink and cream were added for a feminine touch and a touch of gold for a bit of glam. Clients wanted some greenery or something slightly tropical but as busy professionals were concerned about keeping real plants alive so a faux palm was added and these beautiful boho tropical palm leaves were artfully designed throughout the room to add that tropical boho vibe and add a bit of life to the space. The green boho leaf crib sheets also tied in the look into sleeping space. The palm leaf decals tied together the colors in the light grey recliner and the taupe wood crib for a cohesive look. Dresser was repurposed from a yellow-ish varnished wood and painted white and old Dresser hardware was swapped with new brushed brass knobs to finish the look. The entire room was completed for under $1500.
 Miranda Design Associates
This kitchen was designed with cost in mind. Builder grade cabinets were topped with crown molding and an artist was hired paint and antique the cabinets. Hardware was installed and a new kitchen was born.
 Miranda Design Associates
After shot of wainscot detail for eat in kitchen area and bench seating.
Eat-in kitchen - mid-sized transitional galley laminate floor and brown floor eat-in kitchen idea in Denver with shaker cabinets, white cabinets, quartzite countertops, multicolored backsplash, granite backsplash, stainless steel appliances, an island and white countertops
Eat-in kitchen - mid-sized transitional galley laminate floor and brown floor eat-in kitchen idea in Denver with shaker cabinets, white cabinets, quartzite countertops, multicolored backsplash, granite backsplash, stainless steel appliances, an island and white countertops
37