
Search results for "Miranda" in Home Design Ideas
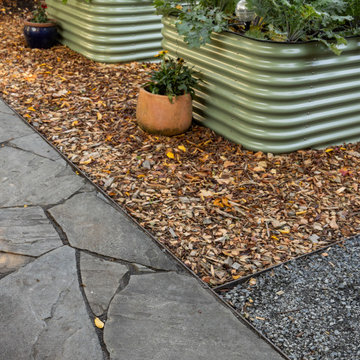
 Board & Vellum
Photography by Miranda Estes.
Inspiration for a mid-sized eclectic backyard stone landscaping in Seattle.
Inspiration for a mid-sized eclectic backyard stone landscaping in Seattle.
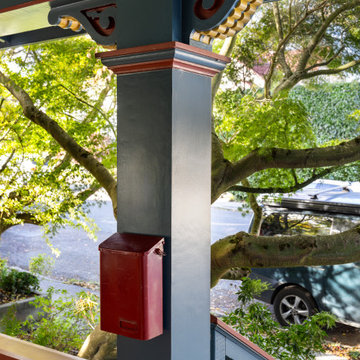 Board & Vellum
Photography by Miranda Estes.
Example of a mid-sized eclectic blue three-story wood and clapboard house exterior design in Seattle with a hip roof, a shingle roof and a brown roof
Example of a mid-sized eclectic blue three-story wood and clapboard house exterior design in Seattle with a hip roof, a shingle roof and a brown roof

 Abundant Joy Designs, LLC
Example of a mid-sized classic underground dark wood floor and brown floor basement design in Baltimore with gray walls and no fireplace
Find the right local pro for your project
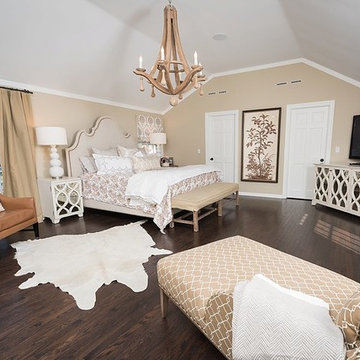
 The Home Market LLC
Photo Credit: Reminisce Studio by Miranda & Adam
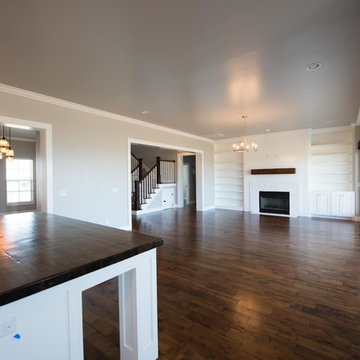
Bedroom - mid-sized transitional master dark wood floor bedroom idea in Milwaukee with beige walls and no fireplace
Bedroom - mid-sized transitional master dark wood floor bedroom idea in Milwaukee with beige walls and no fireplace
 Board & Vellum
Photography by Miranda Estes.
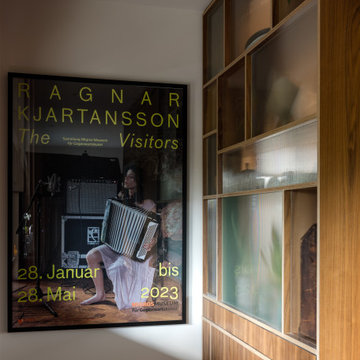
Mid-sized eclectic l-shaped medium tone wood floor eat-in kitchen photo in Seattle with an undermount sink, flat-panel cabinets, dark wood cabinets, marble countertops, white backsplash, stone slab backsplash, paneled appliances, an island and white countertops
Mid-sized eclectic l-shaped medium tone wood floor eat-in kitchen photo in Seattle with an undermount sink, flat-panel cabinets, dark wood cabinets, marble countertops, white backsplash, stone slab backsplash, paneled appliances, an island and white countertops
 Board & Vellum
Photography by Miranda Estes.
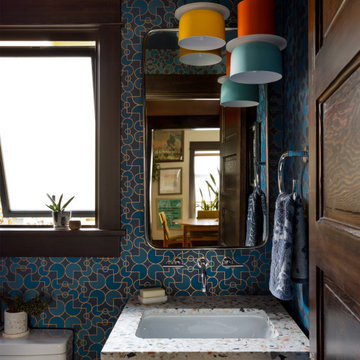
Small eclectic wallpaper powder room photo in Seattle with flat-panel cabinets, dark wood cabinets, a two-piece toilet, blue walls, an undermount sink, multicolored countertops and a built-in vanity
Small eclectic wallpaper powder room photo in Seattle with flat-panel cabinets, dark wood cabinets, a two-piece toilet, blue walls, an undermount sink, multicolored countertops and a built-in vanity
 Board & Vellum
Photography by Miranda Estes.
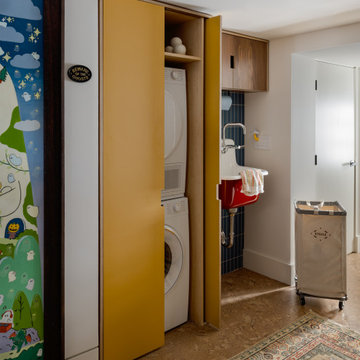
Inspiration for a small eclectic single-wall utility room remodel in Seattle with an utility sink, flat-panel cabinets, blue backsplash, ceramic backsplash, white walls and a stacked washer/dryer
Inspiration for a small eclectic single-wall utility room remodel in Seattle with an utility sink, flat-panel cabinets, blue backsplash, ceramic backsplash, white walls and a stacked washer/dryer
 Board & Vellum
Photography by Miranda Estes.
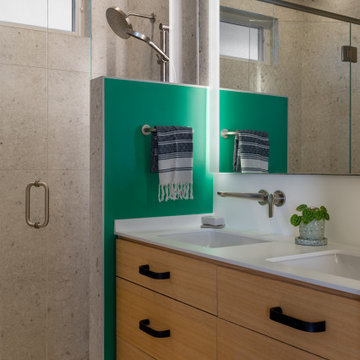
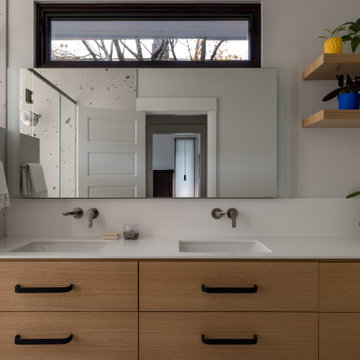
Example of a mid-sized trendy 3/4 gray tile and porcelain tile terrazzo floor, gray floor and double-sink walk-in shower design in Seattle with flat-panel cabinets, light wood cabinets, an undermount sink, solid surface countertops, a hinged shower door, white countertops, a floating vanity and gray walls
Example of a mid-sized trendy 3/4 gray tile and porcelain tile terrazzo floor, gray floor and double-sink walk-in shower design in Seattle with flat-panel cabinets, light wood cabinets, an undermount sink, solid surface countertops, a hinged shower door, white countertops, a floating vanity and gray walls

 Board & Vellum
Photography by Miranda Estes.
Mid-sized eclectic single-sink and wall paneling corner bathtub photo in Seattle with flat-panel cabinets, dark wood cabinets, an undermount sink, marble countertops, a hinged shower door, white countertops and a floating vanity
Mid-sized eclectic single-sink and wall paneling corner bathtub photo in Seattle with flat-panel cabinets, dark wood cabinets, an undermount sink, marble countertops, a hinged shower door, white countertops and a floating vanity
 Board & Vellum
Photography by Miranda Estes.
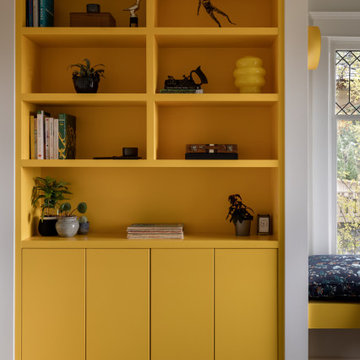
Inspiration for a contemporary freestanding desk light wood floor study room remodel in Seattle with yellow walls
Inspiration for a contemporary freestanding desk light wood floor study room remodel in Seattle with yellow walls
 Board & Vellum
Photography by Miranda Estes.
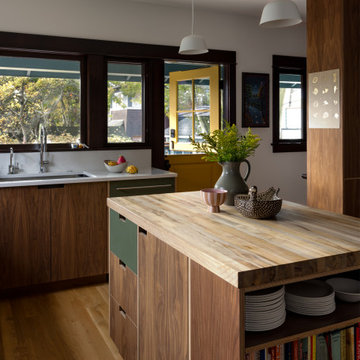
Eat-in kitchen - mid-sized eclectic l-shaped medium tone wood floor eat-in kitchen idea in Seattle with an undermount sink, flat-panel cabinets, dark wood cabinets, marble countertops, white backsplash, stone slab backsplash, paneled appliances, an island and white countertops
Eat-in kitchen - mid-sized eclectic l-shaped medium tone wood floor eat-in kitchen idea in Seattle with an undermount sink, flat-panel cabinets, dark wood cabinets, marble countertops, white backsplash, stone slab backsplash, paneled appliances, an island and white countertops
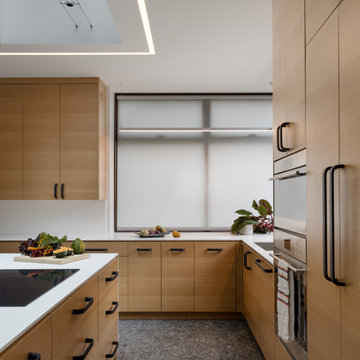
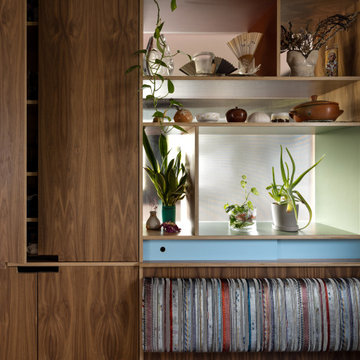 Board & Vellum
Photography by Miranda Estes.
Inspiration for a mid-sized eclectic l-shaped medium tone wood floor eat-in kitchen remodel in Seattle with an undermount sink, flat-panel cabinets, dark wood cabinets, marble countertops, white backsplash, stone slab backsplash, paneled appliances, an island and white countertops
Inspiration for a mid-sized eclectic l-shaped medium tone wood floor eat-in kitchen remodel in Seattle with an undermount sink, flat-panel cabinets, dark wood cabinets, marble countertops, white backsplash, stone slab backsplash, paneled appliances, an island and white countertops
48