
Search results for "Mirror cladding" in Home Design Ideas
 Everything Home
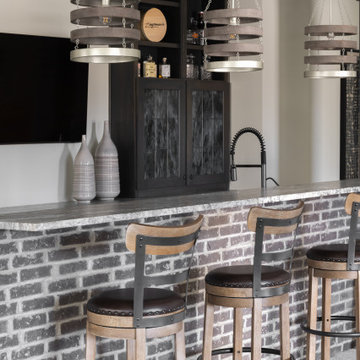
In this beautiful farmhouse style home, our Carmel design-build studio planned an open-concept kitchen filled with plenty of storage spaces to ensure functionality and comfort. In the adjoining dining area, we used beautiful furniture and lighting that mirror the lovely views of the outdoors. Stone-clad fireplaces, furnishings in fun prints, and statement lighting create elegance and sophistication in the living areas. The bedrooms are designed to evoke a calm relaxation sanctuary with plenty of natural light and soft finishes. The stylish home bar is fun, functional, and one of our favorite features of the home!
---
Project completed by Wendy Langston's Everything Home interior design firm, which serves Carmel, Zionsville, Fishers, Westfield, Noblesville, and Indianapolis.
For more about Everything Home, see here: https://everythinghomedesigns.com/
To learn more about this project, see here:
https://everythinghomedesigns.com/portfolio/farmhouse-style-home-interior/

 Cape Associates, Inc.
As innkeepers, Lois and Evan Evans know all about hospitality. So after buying a 1955 Cape Cod cottage whose interiors hadn’t been updated since the 1970s, they set out on a whole-house renovation, a major focus of which was the kitchen.
The goal of this renovation was to create a space that would be efficient and inviting for entertaining, as well as compatible with the home’s beach-cottage style.
Cape Associates removed the wall separating the kitchen from the dining room to create an open, airy layout. The ceilings were raised and clad in shiplap siding and highlighted with new pine beams, reflective of the cottage style of the home. New windows add a vintage look.
The designer used a whitewashed palette and traditional cabinetry to push a casual and beachy vibe, while granite countertops add a touch of elegance.
The layout was rearranged to include an island that’s roomy enough for casual meals and for guests to hang around when the owners are prepping party meals.
Placing the main sink and dishwasher in the island instead of the usual under-the-window spot was a decision made by Lois early in the planning stages. “If we have guests over, I can face everyone when I’m rinsing vegetables or washing dishes,” she says. “Otherwise, my back would be turned.”
The old avocado-hued linoleum flooring had an unexpected bonus: preserving the original oak floors, which were refinished.
The new layout includes room for the homeowners’ hutch from their previous residence, as well as an old pot-bellied stove, a family heirloom. A glass-front cabinet allows the homeowners to show off colorful dishes. Bringing the cabinet down to counter level adds more storage. Stacking the microwave, oven and warming drawer adds efficiency.

 Kohn Shnier architects
This year round two-family cottage is comprised of seven modules which required just 25 days to construct in an off-site facility. When assembled, these prefabricated units form a building that is 38 metres long but less than 5 metres wide. The length offers a variety of living spaces while the constricted width maintains a level of intimacy and affords views of the lake from every room.
Sited along a north-south axis, the cottage sits obliquely on a ridge. Each of the three levels has a point of access at grade. The shared living spaces are entered from the top of the ridge with the sleeping spaces a level below. Facing the lake, the east elevation consists entirely of sliding glass doors and provides every room with access to the forest or balconies.
Materials fall into two categories: reflective surfaces – glazing and mirror, and those with a muted colouration – unfinished cedar, zinc cladding, and galvanized steel. The objective is to visually push the structure into the background. Photos by Tom Arban
Find the right local pro for your project
 Jessica Locas Design
This bathroom, a true wellness area with a spa-like ambience, stands out for its serene atmosphere.
The walls, clad in a natural-colored concrete skin, offer a soft texture that brings a warm, authentic dimension to the room.
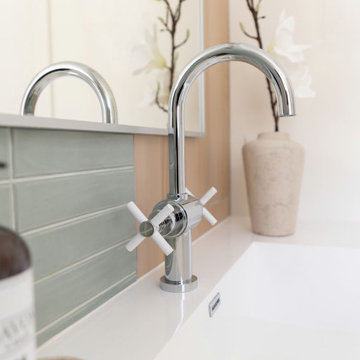
On the vanity wall, the soothing blue tile creates a superb contrast with the light wood imitation tile. In the shower, this same combination is complemented by white tiles, adding a touch of brightness and freshness.
The faucets, in shades of white and silver, blend perfectly into the decor without interrupting the visual harmony.
Every element of this bathroom has been carefully chosen to create a space of softness and serenity, inviting relaxation and revitalization.

 kimberly peck architect
photos by Pedro Marti
The main goal of this renovation was to improve the overall flow of this one bedroom. The existing layout consisted of too much unusable circulation space and poorly laid out storage located at the entry of the apartment. The existing kitchen was an antiquated, small enclosed space. The main design solution was to remove the long entry hall by opening the kitchen to create one large open space that interacted with the main living room. A new focal point was created in the space by adding a long linear element of floating shelves with a workspace below opposite the kitchen running from the entry to the living space. Visually the apartment is tied together by using the same material for various elements throughout. Grey oak is used for the custom kitchen cabinetry, the floating shelves and desk, and to clad the entry walls. Custom light grey acid etched glass is used for the upper kitchen cabinets, the drawer fronts below the desk, and the tall closet doors at the entry. In the kitchen black granite countertops wrap around terminating with a raised dining surface open to the living room. The black counters are mirrored with a soft black acid etched backsplash that helps the kitchen feel larger as they create the illusion of receding. The existing floors of the apartment were stained a dark ebony and complimented by the new dark metallic porcelain tiled kitchen floor. In the bathroom the tub was replaced with an open shower. Brown limestone floors flow straight from the bathroom into the shower with out a curb, European style. The walls are tiled with a large format light blue glass.
 Jessica Locas Design
This bathroom, a true wellness area with a spa-like ambience, stands out for its serene atmosphere.
The walls, clad in a natural-colored concrete skin, offer a soft texture that brings a warm, authentic dimension to the room.
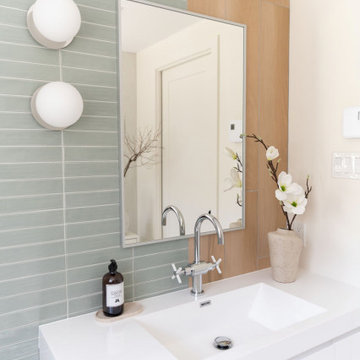
On the vanity wall, the soothing blue tile creates a superb contrast with the light wood imitation tile. In the shower, this same combination is complemented by white tiles, adding a touch of brightness and freshness.
The faucets, in shades of white and silver, blend perfectly into the decor without interrupting the visual harmony.
Every element of this bathroom has been carefully chosen to create a space of softness and serenity, inviting relaxation and revitalization.
 Jessica Locas Design
This bathroom, a true wellness area with a spa-like ambience, stands out for its serene atmosphere.
The walls, clad in a natural-colored concrete skin, offer a soft texture that brings a warm, authentic dimension to the room.
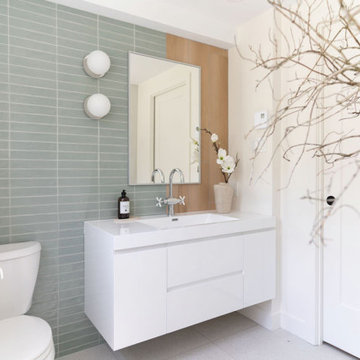
On the vanity wall, the soothing blue tile creates a superb contrast with the light wood imitation tile. In the shower, this same combination is complemented by white tiles, adding a touch of brightness and freshness.
The faucets, in shades of white and silver, blend perfectly into the decor without interrupting the visual harmony.
Every element of this bathroom has been carefully chosen to create a space of softness and serenity, inviting relaxation and revitalization.

Sponsored
Columbus, OH

Wannemacher Interiors
Customized Award-Winning Interior Design Solutions in Franklin Cnty OH

 Teak & Co.
This unique wooden wall is created from 100% recycled teak wood blocks. One of a kind pattern of each panel evolves into intricate wood wall that never can be repeated. Rustic and warm at the same time it will be the feature wall for many looks. Its texture will add depth to any room and enhance any interior by adding sense of sophistication to traditional, contemporary or modern home.
Teak is world renown for its durability, rot & pest resistance and minimal expansion and shrinkage in alternating weather.
 M-Squared Contracting Inc.
A truly special property located in a sought after Toronto neighbourhood, this large family home renovation sought to retain the charm and history of the house in a contemporary way. The full scale underpin and large rear addition served to bring in natural light and expand the possibilities of the spaces. A vaulted third floor contains the master bedroom and bathroom with a cozy library/lounge that walks out to the third floor deck - revealing views of the downtown skyline. A soft inviting palate permeates the home but is juxtaposed with punches of colour, pattern and texture. The interior design playfully combines original parts of the home with vintage elements as well as glass and steel and millwork to divide spaces for working, relaxing and entertaining. An enormous sliding glass door opens the main floor to the sprawling rear deck and pool/hot tub area seamlessly. Across the lawn - the garage clad with reclaimed barnboard from the old structure has been newly build and fully rough-in for a potential future laneway house.
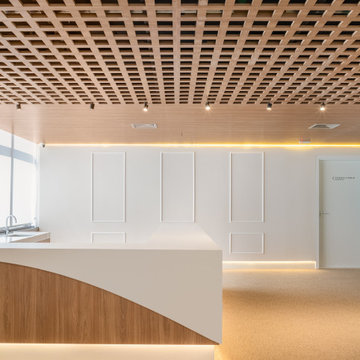
 K2K Millwork
Complete custom millwork package for a premium medical clinic, designed to deliver a
five-star hospitality experience within a healthcare environment.
Scope included: geometric wood lattice corridor with oval backlit mirror frames, full wood
grid ceiling panels in the waiting area with integrated LED, marble-clad executive suite with
floating gold-accented shelving, completely wood-paneled consultation rooms with architectural
LED coves, and a custom children's waiting area with carved wood tree structures and
cloud-shaped ceiling panels.
This project demonstrates K2K's ability to execute complex, multi-environment commercial
millwork packages with consistent quality across every space.
Project type: Healthcare / Commercial
Services: Custom wood paneling, ceiling systems, built-in cabinetry, LED integration, full installation
 Kohn Shnier architects
This year round two-family cottage is comprised of seven modules which required just 25 days to construct in an off-site facility. When assembled, these prefabricated units form a building that is 38 metres long but less than 5 metres wide. The length offers a variety of living spaces while the constricted width maintains a level of intimacy and affords views of the lake from every room.
Sited along a north-south axis, the cottage sits obliquely on a ridge. Each of the three levels has a point of access at grade. The shared living spaces are entered from the top of the ridge with the sleeping spaces a level below. Facing the lake, the east elevation consists entirely of sliding glass doors and provides every room with access to the forest or balconies.
Materials fall into two categories: reflective surfaces – glazing and mirror, and those with a muted colouration – unfinished cedar, zinc cladding, and galvanized steel. The objective is to visually push the structure into the background. Photos by Tom Arban
 NanaWall
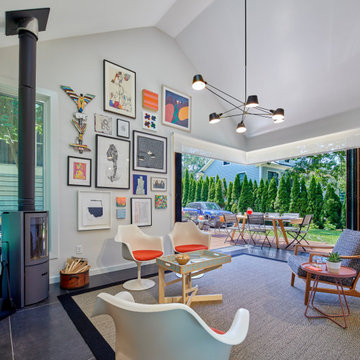
The design process was a collaborative effort with Moscowitz, a talented graphic designer, and owner of Studio laPlancha, initially toying with modern ideas before settling on a blend of traditional and contemporary aesthetics. Collaborators on the project were Architects Pier, Fine Associates, Clay Benjamin Smook of Smook Architecture & Urban Design, and Builder Rockwood Custom Building. The resulting shingled garage mirrors the couple's original 1930s bungalow, maintaining harmony with the existing home while introducing modern elements that cater to their lifestyle needs. As for Moscowitz’s art studio, the design reflects a more contemporary approach with a natural wood envelope, black metal roofing, and matching aluminum clad bifold glass doors.
 Jessica Locas Design
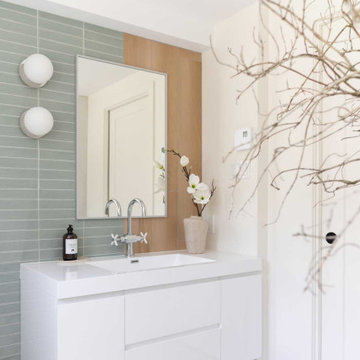
This bathroom, a true wellness area with a spa-like ambience, stands out for its serene atmosphere.
The walls, clad in a natural-colored concrete skin, offer a soft texture that brings a warm, authentic dimension to the room.
On the vanity wall, the soothing blue tile creates a superb contrast with the light wood imitation tile. In the shower, this same combination is complemented by white tiles, adding a touch of brightness and freshness.
The faucets, in shades of white and silver, blend perfectly into the decor without interrupting the visual harmony.
Every element of this bathroom has been carefully chosen to create a space of softness and serenity, inviting relaxation and revitalization.

Sponsored
Columbus, OH

Structural Remodeling
Franklin County's Heavy Timber Specialists | Best of Houzz 2020!
 Mike Schaap Builders
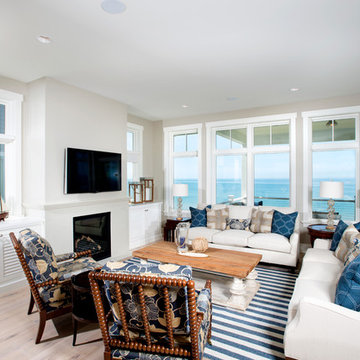
Captivated by South Haven’s natural charm and waterfront beauty, this storybook, waterfront abode is exceptionally true to its lakefront character.
Featuring over 3,600 square feet with five bedroom and three-and-a-half baths, the careful design of this open and charming layout paired with grand views from nearly every room, capture all the warmth and playfulness of lakefront living.
• A beach friendly fiber cement siding in a cheerful shade of blue blends seamlessly with the water backdrop, while contrasting white trim and darker blue window clad lend definition to the exterior.
• An impressive kitchen with stunning Ann Sachs tile backsplash, quartz countertops, richly stained bistro table and Viking Appliances overlook the generous, but clearly defined, living and dining rooms.
• Extensive built-ins with extra storage and workspace, such as a distinctive dining serving piece featuring quartz stone and a lake reflecting mirror, maximize space and make entertaining a breeze.
• Playful design elements like Thibaut wallpaper, braided hemp cabinet insets and white-washed European white oak floors complement the home’s coastal flair with nautical décor and warm hues.
• Fine finishes and rich trim details including wainscot, various painted ceilings, louvered doors on cabinetry, and fireplace surround with kitchen coordinating quartz stone, show off the intricate design gestures.
• Skillfully designed upstairs presents a restful master retreat with private balcony, two guest bedrooms, convenient laundry featuring sleek retractable doors and space maximizing built in bunk beds with ultra-clever steps that provide storage.
• The lower level’s extra guest quarters, additional laundry, full beach bath with top-to-bottom tiled shower, diligent kitchenette, beach-friendly stained concrete floors, outdoor shower that keeps sand at bay, and direct access to the sugary sands of Lake Michigan.
Photography by Chuck Heiney

 Black Lacquer Design
Eron Rauch
Eclectic light wood floor living room photo in Los Angeles with gray walls
Eclectic light wood floor living room photo in Los Angeles with gray walls
 Jessica Locas Design
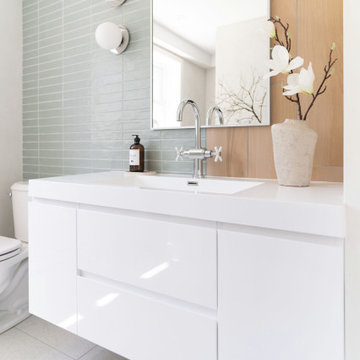
This bathroom, a true wellness area with a spa-like ambience, stands out for its serene atmosphere.
The walls, clad in a natural-colored concrete skin, offer a soft texture that brings a warm, authentic dimension to the room.
On the vanity wall, the soothing blue tile creates a superb contrast with the light wood imitation tile. In the shower, this same combination is complemented by white tiles, adding a touch of brightness and freshness.
The faucets, in shades of white and silver, blend perfectly into the decor without interrupting the visual harmony.
Every element of this bathroom has been carefully chosen to create a space of softness and serenity, inviting relaxation and revitalization.

 We The People Construction
This contemporary bathroom remodel in Los Angeles, CA features a sleek and modern design with luxurious finishes and amenities. The space is open and airy, with a neutral color palette of whites, grays, and earth tones that create a calming atmosphere.
The centerpiece of the bathroom is a large freestanding bathtub, surrounded by white marble tiles and illuminated by a modern pendant light. The bathtub is placed in front of a large window that provides natural light and stunning views of the outdoors.
The shower area is enclosed by a glass partition and features a rainfall showerhead, handheld shower wand, and built-in bench for added comfort. The walls of the shower are clad in a beautiful gray porcelain tile with a subtle texture that adds depth and dimension to the space.
The vanity area is equipped with two sleek white sinks, a large mirror, and ample storage space for toiletries and towels. The countertop is made of natural stone, adding a touch of warmth and texture to the space.
The flooring throughout the bathroom is a beautiful wood-look porcelain tile that adds warmth and contrast to the predominantly white color scheme. The bathroom also features modern lighting fixtures and hardware, giving it a cohesive and polished look.
Overall, this bathroom remodel achieves a contemporary and luxurious aesthetic with high-quality finishes and amenities that provide both comfort and style.

Sponsored
Columbus, OH

Hope Restoration & General Contracting
Columbus Design-Build, Kitchen & Bath Remodeling, Historic Renovations
 Jessica Locas Design
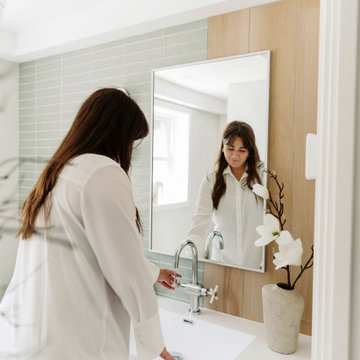
This bathroom, a true wellness area with a spa-like ambience, stands out for its serene atmosphere.
The walls, clad in a natural-colored concrete skin, offer a soft texture that brings a warm, authentic dimension to the room.
On the vanity wall, the soothing blue tile creates a superb contrast with the light wood imitation tile. In the shower, this same combination is complemented by white tiles, adding a touch of brightness and freshness.
The faucets, in shades of white and silver, blend perfectly into the decor without interrupting the visual harmony.
Every element of this bathroom has been carefully chosen to create a space of softness and serenity, inviting relaxation and revitalization.

 Dellfina Homes
This truly magnificent King City Project is the ultra-luxurious family home you’ve been dreaming of! This immaculate 5 bedroom residence has stunning curb appeal, with a beautifully designed white Cape Cod wood siding, professionally landscaped gardens, precisely positioned home on 3 acre lot and a private driveway leading up to the 4 car garage including workshop.
This beautiful 8200 square foot Georgian style home is every homeowners dream plus a beautiful 5800 square foot walkout basement. The English inspired exterior cladding and landscaping has an endless array of attention and detail. The handpicked materials of the interior has endless exceptional unfinished oak hardwood throughout, varying 9” to 12” plaster crown mouldings throughout and see each room accented with upscale interior light fixtures. Spend the end of your hard worked days in our beautiful Conservatory walking out of the kitchen/family room, this open concept room his met with high ceilings and 60 linear feet of glass looking out onto 3 acres of land.
Our exquisite Bloomsbury Kitchen designed kitchen is a hand painted work of art. Simple but stunning craftsmanship for this gourmet kitchen with a 10ft calacatta island and countertops. 2 apron sinks incorporated into counter and islands with 2-Georgian Bridge polished nickel faucets. Our 60” range will help every meal taste better than the last. 3 stainless steel fridges. The bright breakfast area is ideal for enjoying morning meals and conversation while overlooking the verdant backyard, or step out to the conservatory to savor your meals under the stars. All accented with Carrara backsplash.
Also, on the main level is the expansive Master Suite with stunning views of the countryside, and a magnificent ensuite washroom, featuring built-in cabinetry, a makeup counter, an oversized glass shower, and a separate free standing tub. All is sitting on a beautifully layout of carrara floor tiles. All bedrooms have abundant walk-in closet space, large windows and full ensuites with heated floor in all tiled areas.
Hardwood floors throughout have been such an important detail in this home. We take a lot of pride in the finish as well as the planning that went into designing the floors. We have a wide variety of French parque flooring, herringbone in main areas as well as chevron in our dining room and eating areas. Feel the texture on your feet as this oak hardwood comes to life with its beautiful stained finished.
75% of the home is a paneling heaven. The entire first floor leading up to the second floor has extensive recessed panels, archways and bead board from floor to ceiling to give it that country feel. Our main floor spiral staircase is nothing but luxury with its simple handrails and beautifully stained steps.
Walk out onto two Garden Walkways, one off of the kitchen and the other off of the master bedroom hallway. BBQ area or just relaxing in front of a wood burning fireplace looking off of a porch with clean cut glass railings.
Our wood burning fireplace can be seen in the basement, first floor and exterior of the garden walkway terrace. These fireplaces are cladded with Owen Sound limestone and having a herringbone designed box. To help enjoy these fireplaces, take full advantage of the two storey electronic dumbwaiter elevator for the firewood.
Get work done in our 600 square foot office, that is surrounded by oak recessed paneling, custom crafted built ins and hand carved oak desk, all looking onto 3 acres of country side.
Enjoy wine? See our beautifully designed wine cellar finished with marble border and pebble stone floor to give you that authentic feel of a real winery. This handcrafted room holds up to 3000 bottles of wine and is a beautiful feature every home should have. Wine enthusiasts will love the climatized wine room for displaying and preserving your extensive collection. This wine room has floor to ceiling glass looking onto the family room of the basement with a wood burning fireplace.
After your long meal and couple glasses of wine, see our 1500 square foot gym with all the latest equipment and rubber floor and surrounded in floor to ceiling mirrors. Once you’re done with your workout, you have the option of using our traditional sauna, infrared sauna or taking a dip in the hot tub.
Extras include a side entrance to the mudroom, two spacious cold rooms, a CVAC system throughout, 400 AMP Electrical service with generator for entire home, a security system, built-in speakers throughout and Control4 Home automation system that includes lighting, audio & video and so much more. A true pride of ownership and masterpiece built and managed by Dellfina Homes Inc.
 Emily Roose Interiors
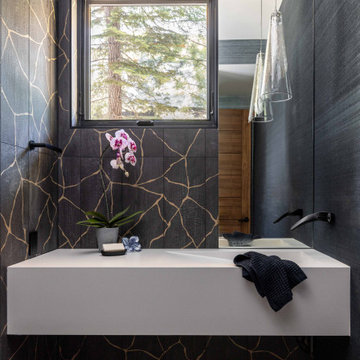
A glamourous powder bathroom features shou sugi ban inspired wall tiles with an organic gold veining running through. The rest of the walls are clad in a shimmery blue grass cloth wallpaper. For the vanity a custom floating ramp concrete sink was selected and floating over the vanity is a cone shaped glass pendant with a metal coral detail. Mounted on the side wall is a matte black faucet with an LED feature.
95