
Search results for "Mirror physical" in Home Design Ideas

 User
UserA view of hallway from entry of apartment. This spacious thoroughfare connected the entire apartment physically and visually
photo credit: Alyssa Maloof

 Optimum Window Mfg. Corp
Roger Davies, Architectural Digest. Steel windows and doors manufactured by Optimum Window
Example of a classic home gym design in New York
Example of a classic home gym design in New York

 Robert Paige Cabinetry LLC
Photos by William Quarles
Designed by Interior Consultations
Built by Robert Paige Cabinetry
Architect Tyler Smyth
Large trendy master porcelain tile drop-in bathtub photo in Charleston with marble countertops, a vessel sink, flat-panel cabinets, beige cabinets and beige walls
Large trendy master porcelain tile drop-in bathtub photo in Charleston with marble countertops, a vessel sink, flat-panel cabinets, beige cabinets and beige walls
Find the right local pro for your project

 Drury Design
An abundance of mirrors and natural light turn this bathroom redesign into a relaxing, spa-like retreat. The original bathroom was too small in comparison to the bedroom; the physical space was slightly enlarged while using smart design to add an increased sense of openness as well.

 Carreiro Builders
Example of a large transitional master white tile and porcelain tile porcelain tile freestanding bathtub design in San Francisco with recessed-panel cabinets, dark wood cabinets, marble countertops, an undermount sink and white walls
 User
Usera view of the hall adjacent to bedroom. this spacious thoroughfare connected the entire apartment physically and visually
photo credit: Alyssa Maloof

 CBI Design Professionals, Inc.
This original Master Bathroom was a room bursting at the seams with plate glass mirrors and baby pink carpet! The owner wanted a more sophisticated, transitionally styled space with a better functional lay-out then the previous space provided. The bathroom space was part of an entire Master Suite renovation that was gutted down to the studs and rebuilt piece by piece. The plumbing was all rearranged to allow for a separate toilet rooms, a freestanding soaking bathtub as well as separate vanities for ‘His’ and ‘Her’ and a large, shared steam shower. New windows fill the entire wall around the bathtub providing an abundance of natural daylight while hidden LED lights accent the mirrors when desired. Marble subway tile was chosen for the walls along with complementary, large marble floor tiles for a classic and timeless look. Custom vanities were designed with function in mind providing the homeowner various storage zones, some even hidden behind the vanity mirrors! The shared steam shower has marble walls, ceiling and floor and is accented by marble mosaic tiles. A marble bench seat and brackets, milled out of slab material to match the bathroom counters, provide the homeowners a place to relax when utilizing the steam function. His and Her shower heads and controls finish out the space.

Sponsored
Columbus, OH

Hope Restoration & General Contracting
Columbus Design-Build, Kitchen & Bath Remodeling, Historic Renovations
 Arta Building Contracting LLC
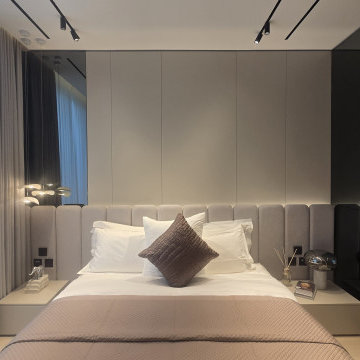
A continuous upholstered headboard extends behind the bed and into the mirrored side wall, making the sleeping area appear wider than its physical footprint. Pale wall panels, taupe bedding and compact bedside furniture keep the palette soft, while dark mirrored panels and black ceiling tracks add contrast.
 k YODER design
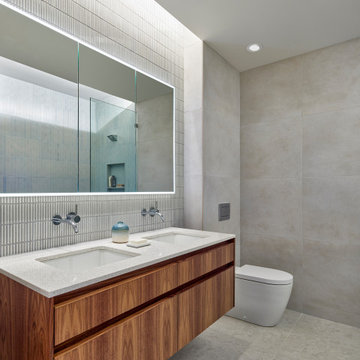
New recessed light fixtures illuminate both the vanity and shower area. A floating walnut island with double sinks and a sleek Duravit toilet with its tank concealed in the wall enlarge the space physically and visually.

 Schultz Miller
Photo: Benjamin Benschneider
Example of a beach style orange floor home gym design in Seattle
Example of a beach style orange floor home gym design in Seattle

 Christie C Schultz Interiors, LLC
A mirrored panel door was a specified detail to bounce light, space and that touch of glam that the owners love. Primary appliances are placed in areas where individuals are not dancing all over the Kitchen to use. Should the disabled son ever physically be able to operate and function from his wheel chair, waist level appliances are available for him including the microwave drawer at the island and pull out refrigeration drawers at the coffee station.

 Sigmar
A built-in bookshelf was added for the owners extensive book collection as well as decorative items. The shelf is painted in to match the wallpaper to tie the room together. The modernist lounge chairs by Poul Kjærholm create a nice contrast to the traditional bookshelf. The area rug is a bespoke design by Sigmar.
Photography by: Petr Krejci





 Residential Technology Services
Small trendy white floor powder room photo in San Francisco with a wall-mount toilet, brown walls and a pedestal sink

Large trendy master white tile ceramic tile corner shower photo in New York with an undermount sink, flat-panel cabinets, white cabinets and white walls

 North Fork Builders of Montana, Inc.
Example of a large mountain style master dark wood floor and brown floor claw-foot bathtub design with dark wood cabinets, brown walls, a drop-in sink, wood countertops and flat-panel cabinets

 Lenton Company, Inc.
A luxurious and accessible bathroom that will enable our clients to Live-in-Place for many years. The design and layout allows for ease of use and room to maneuver for someone physically challenged and a caretaker.

Sponsored
Columbus, OH
Hope Restoration & General Contracting
Columbus Design-Build, Kitchen & Bath Remodeling, Historic Renovations

 studio PPARK
Example of a large minimalist master alcove shower design in New York with an undermount sink, medium tone wood cabinets, a wall-mount toilet and gray walls

 H. Ryan Studio
Heather Ryan, Interior Designer
H.Ryan Studio - Scottsdale, AZ
www.hryanstudio.com
Example of a large transitional master limestone floor, beige floor, single-sink and wall paneling freestanding bathtub design in Phoenix with white walls, an undermount sink, beige cabinets, quartz countertops, white countertops, a built-in vanity and shaker cabinets
Example of a large transitional master limestone floor, beige floor, single-sink and wall paneling freestanding bathtub design in Phoenix with white walls, an undermount sink, beige cabinets, quartz countertops, white countertops, a built-in vanity and shaker cabinets

 Arch-Interiors Design Group, Inc.
The tub was purposely placed perpendicular to the window which physically defined the two separate “areas”. The oval shape tub softens the space and is beautifully centered under the window.
3