
Search results for "Mirrored vase" in Home Design Ideas

 Robin Gannon Interiors
Michael J. Lee Photography
Powder room - traditional powder room idea in Boston with raised-panel cabinets, a two-piece toilet, multicolored walls and an undermount sink
Powder room - traditional powder room idea in Boston with raised-panel cabinets, a two-piece toilet, multicolored walls and an undermount sink
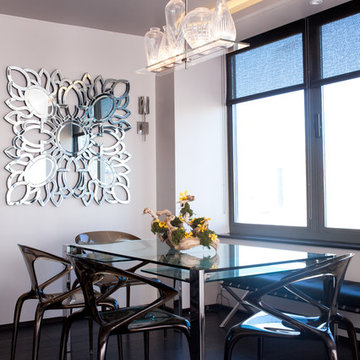
 Sapna Mundra
Dining room - contemporary dark wood floor dining room idea in New York with white walls

 Dalliance Design LLC
Inspiration for a transitional medium tone wood floor entryway remodel in New York with gray walls and a white front door
Find the right local pro for your project
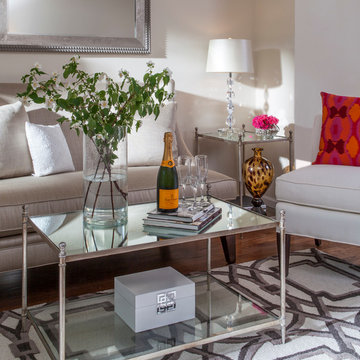
Living room - small transitional open concept medium tone wood floor living room idea in DC Metro with beige walls, no fireplace and no tv
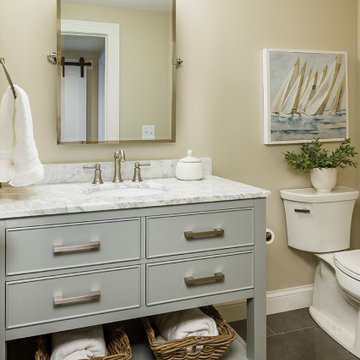
 Hauer Construction Inc.
Basement Powder Room
Drafted and Designed by Fluidesign Studio
Example of a mid-sized classic 3/4 gray floor and porcelain tile bathroom design in Minneapolis with gray cabinets, a two-piece toilet, beige walls, an undermount sink, gray countertops and flat-panel cabinets
Example of a mid-sized classic 3/4 gray floor and porcelain tile bathroom design in Minneapolis with gray cabinets, a two-piece toilet, beige walls, an undermount sink, gray countertops and flat-panel cabinets

 Kristina Crestin Design
Photography by Jared Kuzia
Corner shower - country corner shower idea in Boston with gray cabinets, an undermount tub, a one-piece toilet and an undermount sink
Corner shower - country corner shower idea in Boston with gray cabinets, an undermount tub, a one-piece toilet and an undermount sink

 Norris Furniture & Interiors
Giovanni Photography
Foyer - large transitional dark wood floor and brown floor foyer idea in Miami with gray walls
Foyer - large transitional dark wood floor and brown floor foyer idea in Miami with gray walls



 Milieu

Mid-sized transitional 3/4 marble floor and gray floor bathroom photo with shaker cabinets, dark wood cabinets, white walls, an undermount sink, solid surface countertops and white countertops
 Smokey Mountain Tops
Large transitional 3/4 marble floor and double-sink bathroom photo in Nashville with shaker cabinets, white walls, an undermount sink, marble countertops, white countertops, a built-in vanity and gray cabinets
 User
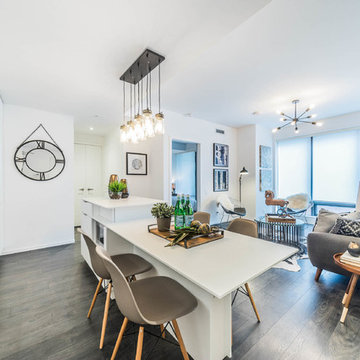
UserExample of a mid-sized trendy u-shaped light wood floor and gray floor eat-in kitchen design in Toronto with an undermount sink, flat-panel cabinets, white cabinets, quartzite countertops, white backsplash, ceramic backsplash, paneled appliances, an island and white countertops
 User
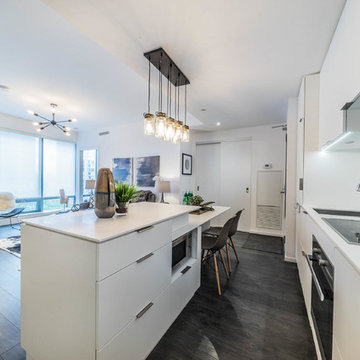
UserInspiration for a mid-sized contemporary u-shaped light wood floor and gray floor eat-in kitchen remodel in Toronto with an undermount sink, flat-panel cabinets, white cabinets, quartzite countertops, white backsplash, ceramic backsplash, paneled appliances, an island and white countertops
 User
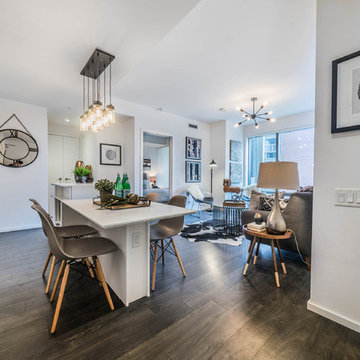
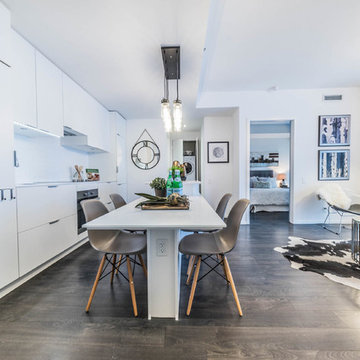
UserMid-sized trendy u-shaped light wood floor and gray floor eat-in kitchen photo in Toronto with an undermount sink, flat-panel cabinets, white cabinets, quartzite countertops, white backsplash, ceramic backsplash, paneled appliances, an island and white countertops
 User
UserMid-sized trendy u-shaped light wood floor and gray floor eat-in kitchen photo in Toronto with an undermount sink, flat-panel cabinets, white cabinets, quartzite countertops, white backsplash, ceramic backsplash, paneled appliances, an island and white countertops


 User
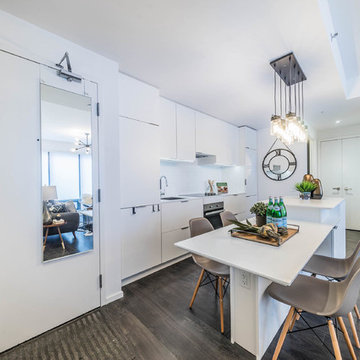
UserEat-in kitchen - mid-sized contemporary u-shaped light wood floor and gray floor eat-in kitchen idea in Toronto with an undermount sink, flat-panel cabinets, white cabinets, quartzite countertops, white backsplash, ceramic backsplash, paneled appliances, an island and white countertops
 Workshop/APD
Donna Dotan Photography
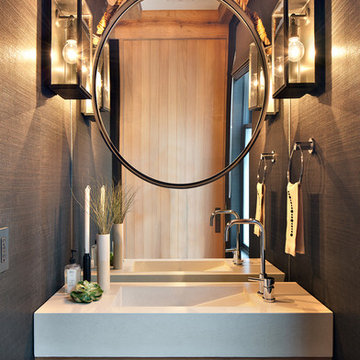
Example of a mountain style powder room design in New York with medium tone wood cabinets, gray walls and an integrated sink
Example of a mountain style powder room design in New York with medium tone wood cabinets, gray walls and an integrated sink
 Larina Kase Interior Design
Aliza Schlabach Photography
Large transitional enclosed light wood floor living room photo in Philadelphia with gray walls, a standard fireplace, a stone fireplace and a wall-mounted tv
Large transitional enclosed light wood floor living room photo in Philadelphia with gray walls, a standard fireplace, a stone fireplace and a wall-mounted tv

 Courchene Development Corp
Brantley Photography
Living room - coastal enclosed living room idea in Miami with white walls
Living room - coastal enclosed living room idea in Miami with white walls

Sponsored
Columbus, OH

Hope Restoration & General Contracting
Columbus Design-Build, Kitchen & Bath Remodeling, Historic Renovations

 Starwood Custom Homes
Southwest master multicolored tile and mosaic tile multicolored floor bathroom photo in Phoenix with dark wood cabinets, beige walls, a vessel sink, a hinged shower door and recessed-panel cabinets

 Gingerwood
Master Suite bath vanities with over-size champagne-glazed silver leaf mirrors add height and drama to the bath. Shimmering mother-of-pearl wall tiles, lend natural, organic elegance as the backsplash to the custom furniture vanity base.
Jerry Hayes Photography

 Lifestyle Homes, Home Builders
Entryway - mid-sized contemporary light wood floor and beige floor entryway idea in Portland with beige walls and a medium wood front door
19