
Search results for "Mirrors" in Home Design Ideas

 Butterfield Custom Homes
Transitional women's carpeted and beige floor dressing room photo in Austin with open cabinets and white cabinets
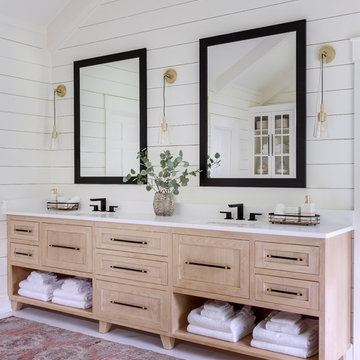

 Alair Homes Frisco

This Master Bedroom has Contemporary Wood Flooring, Mirrored Nightstand Dressers, Pendant Chandelier, and Upholstered Fauteuil Armchairs.
Large tuscan master dark wood floor bedroom photo in Dallas with beige walls and no fireplace
Large tuscan master dark wood floor bedroom photo in Dallas with beige walls and no fireplace
Find the right local pro for your project

 RSI Kitchen & Bath
Anne Matheis Photography
Inspiration for a transitional gray tile brown floor doorless shower remodel in St Louis with an undermount sink, dark wood cabinets, gray walls and flat-panel cabinets
Inspiration for a transitional gray tile brown floor doorless shower remodel in St Louis with an undermount sink, dark wood cabinets, gray walls and flat-panel cabinets

 Bruno Abisror - Sothebys International Realty
Beautifully designed by Giannetti Architects and skillfully built by Morrow & Morrow Construction in 2006 in the highly coveted guard gated Brentwood Circle. The stunning estate features 5bd/5.5ba including maid quarters, library, and detached pool house.
Designer finishes throughout with wide plank hardwood floors, crown molding, and interior service elevator. Sumptuous master suite and bath with large terrace overlooking pool and yard. 3 additional bedroom suites + dance studio/4th bedroom upstairs.
Spacious family room with custom built-ins, eat-in cook's kitchen with top of the line appliances and butler's pantry & nook. Formal living room w/ french limestone fireplace designed by Steve Gianetti and custom made in France, dining room, and office/library with floor-to ceiling mahogany built-in bookshelves & rolling ladder. Serene backyard with swimmer's pool & spa. Private and secure yet only minutes to the Village. This is a rare offering. Listed with Steven Moritz & Bruno Abisror. Post Rain - Jeff Ong Photos

 WUNDERGROUND architecture + design
Living room - contemporary living room idea in New York with a standard fireplace

 Zieba Builders, Inc.
Creating an indoor/outdoor connection was paramount for the master suite. This was to become the owner’s private oasis. A vaulted ceiling and window wall invite the flow of natural light. A fireplace and private exit to the garden house provide the perfect respite after a busy day. The new master bath, flanked by his and her walk-in closets, has a tile shower or soaking tub for bathing.
Wall Paint Color: Benjamin Moore HC 167, Amherst Gray flat.
Architectural Design: Sennikoff Architects. Kitchen Design. Architectural Detailing & Photo Staging: Zieba Builders. Photography: Ken Henry.

Sponsored
Sunbury, OH

J.Holderby - Renovations
Franklin County's Leading General Contractors - 2X Best of Houzz!
 Dan Nelson, Designs Northwest Architects

Guest Powder Room.
Photography by Lucas Henning.
Powder room - small farmhouse powder room idea in Seattle with wood countertops, brown countertops, raised-panel cabinets, beige walls and a drop-in sink
Powder room - small farmhouse powder room idea in Seattle with wood countertops, brown countertops, raised-panel cabinets, beige walls and a drop-in sink
 DiMauro Architects, Inc.
Architect: Ron DiMauro Architects
Interior Designer: Taste Design
Photography: Robyn Ivy

Living room - coastal living room idea in Providence with gray walls
Living room - coastal living room idea in Providence with gray walls

 Sicora Design/Build
Farm Kid Studios
Bathroom - mid-sized contemporary master porcelain tile and beige tile porcelain tile bathroom idea in Minneapolis with flat-panel cabinets, medium tone wood cabinets, quartz countertops, an undermount sink and gray walls
Bathroom - mid-sized contemporary master porcelain tile and beige tile porcelain tile bathroom idea in Minneapolis with flat-panel cabinets, medium tone wood cabinets, quartz countertops, an undermount sink and gray walls

 Katie Rosenfeld Design
This ocean-front shingled Gambrel style house is home to a young family with little kids who lead an active, outdoor lifestyle. My goal was to create a bespoke, colorful and eclectic interior that looked sophisticated and fresh, but that was tough enough to withstand salt, sand and wet kids galore. The palette of coral and blue is an obvious choice, but we tried to translate it into a less expected, slightly updated way, hence the front door! Liberal use of indoor-outdoor fabrics created a seamless appearance while preserving the utility needed for this full time seaside residence.
photo: Michael J Lee Photography

 Bailey & Shamoun Interiors
Inspiration for a transitional open concept gray floor family room remodel with white walls, a standard fireplace, a stone fireplace and a wall-mounted tv

 Brandon Architects, Inc.
Chad Mellon
Beach style 3/4 white tile black floor bathroom photo in Los Angeles with shaker cabinets, white cabinets, white walls, an undermount sink and a hinged shower door
Beach style 3/4 white tile black floor bathroom photo in Los Angeles with shaker cabinets, white cabinets, white walls, an undermount sink and a hinged shower door



 Closets by Design
Bob Narod
Inspiration for a timeless women's closet remodel in DC Metro with white cabinets
Inspiration for a timeless women's closet remodel in DC Metro with white cabinets

 J.L. Jordan Photography
Photos by J.L. Jordan Photography
Inspiration for a transitional gray floor bathroom remodel in Louisville with shaker cabinets, gray cabinets, white walls, an undermount sink and white countertops
Inspiration for a transitional gray floor bathroom remodel in Louisville with shaker cabinets, gray cabinets, white walls, an undermount sink and white countertops

 Astro Design Inc.
This bathroom is found in the basement of the house. With low ceilings and no windows, the designer was able to add some life to this room through his design. The double vanity is perfect for him and hers. The shower includes a steam unit for a perfect spa retreat in your own home. The tile flowing over to the ceiling brings in the whole room. The mirrors are electric mirrors which include great lighting and a tv inside the mirror itself! Overall, it's the perfect escape from a long day at work or just to simply relax in.
Astro Design Centre - Ottawa, Canada
DoubleSpace Photography

 Melton Design Build
The goal of this project was to update the outdated master bathroom to better meet the homeowners design tastes and the style of the rest of this foothills home, as well as update all the doors on the first floor, and create a contemporary mud room and staircase to the basement.
The homeowners wanted a master suite that had a masculine feel, incorporated elements of black steel, wood, and contrast with clean white tiles and counter-tops and helped their long and skinny layout feel larger/ make better use of the space they have. They also wanted a more spacious and luxurious shower with water temperature control. A large window that existed above the original soaking tub offered spectacular views down into Boulder valley and it was important to keep this element in the updated design. However, privacy was also very important. Therefore, a custom-built powder coated steel shelf, was created to provide privacy blocking, add storage, and add a contrasting design element to the white wall tiles. Black honeycomb floor tiles, new black walnut cabinetry, contemporary wall paper, a floor to ceiling glass shower wall, and updated fixtures elevated the space and gave the clients exactly the look and feel that they wanted.
Unique custom metal design elements can be found throughout the new spaces (shower, mud room bench and shelving, and staircase railings and guardrails), and give this home the contemporary feel that the homeowners desired.



 Malgosia Migdal, ASID, CID
This effortlessly glamorous formal powder room is inspired by nature - the combination of the organically shaped bronze vessel sink, floating walnut slab counter top and bamboo tiles strikes a balance of traditional and modern.

 Laura Design Company
Photo by Emily Kennedy Photo
Powder room - small cottage light wood floor and beige floor powder room idea in Chicago with open cabinets, dark wood cabinets, a two-piece toilet, white walls, a vessel sink, wood countertops and brown countertops
Powder room - small cottage light wood floor and beige floor powder room idea in Chicago with open cabinets, dark wood cabinets, a two-piece toilet, white walls, a vessel sink, wood countertops and brown countertops
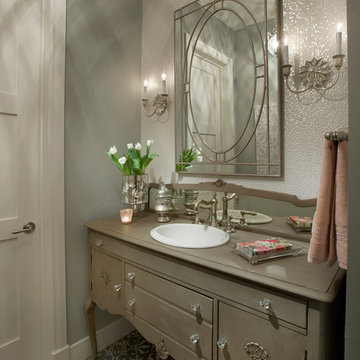
 Sage Luxury Homes
Elegant powder room photo in Phoenix with furniture-like cabinets, a drop-in sink, gray walls and brown cabinets
31