
Search results for "Misalignment" in Home Design Ideas

 John Siemering Homes
John Siemering Homes. Custom Home Builder in Austin, TX
Inspiration for a huge mediterranean medium tone wood floor and brown floor hallway remodel in Austin with white walls
Inspiration for a huge mediterranean medium tone wood floor and brown floor hallway remodel in Austin with white walls
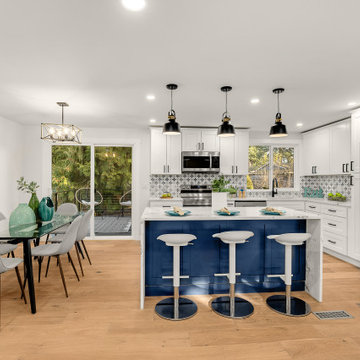
 Living Edge - Home Staging & Design
Split-level houses are common in the Greater Seattle area. One of the common challenges with these homes is the open floorplan with misaligned fireplace and stairway railing.
The features we chose to highlight in the living area are the fireplace, floor-to-ceiling window, and fully updated chef's kitchen. Floating furniture and careful placement of the accent colors allowed us to evenly distribute our staging pieces. So we were able to create a cozy lounging area close to the fireplace without blocking any of the home's selling features.
 AnyoneCanLayAFloor
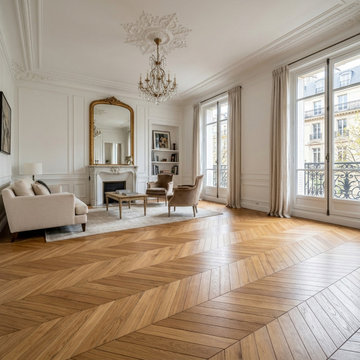
How to Lay Chevron Flooring (Step-by-Step Guide)
Chevron flooring is a premium parquet style known for its clean, V-shaped pattern. While it delivers a high-end finish, it requires precision and planning to install correctly.
1. Prepare the Subfloor
Ensure the subfloor is clean, dry, and perfectly level. Even small imperfections can cause misalignment in the chevron pattern.
2. Plan Your Layout
Mark a centre line (central axis) across the room. This acts as your guide to keep the pattern symmetrical and balanced.
For a smarter, easier way to plan your layout, calculate materials, and visualise your room before installation, use this free tool: anyonecanlayafloor.com
3. Create a Starter Block
Assemble several left and right planks into a starter block and allow it to set. This creates a solid reference point for the rest of the floor.
4. Dry Lay First Rows
Lay a few rows without adhesive to check alignment and ensure the V-shape pattern flows correctly before fixing.
5. Glue and Install Planks
Apply adhesive and begin laying from the centre line outward. Carefully position each plank at the correct angle (typically 45°) to maintain the chevron design.
6. Maintain Expansion Gaps
Leave a 5–8mm gap around the room edges to allow for natural wood movement and prevent warping.
7. Cut Edges and Finish
Trim planks to fit edges using a mitre saw, then install skirting or beading for a clean, professional finish.
Find the right local pro for your project
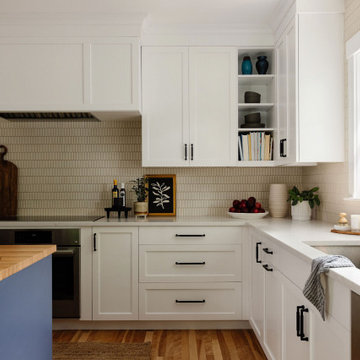
 McGuire + Co. Kitchen & Bath
Kitchen renovation includes Tedd Wood Luxury Line white and steel blue cabinetry, a large island with rift sawn white oak countertop, Alleanza Dolomiti Extra Quartz countertops, Rift Sawn White Oak Island, Daltile Rigid Clay backsplash tile, tall storage cabinets, open shelving, matte black hardware, and green island pendants.
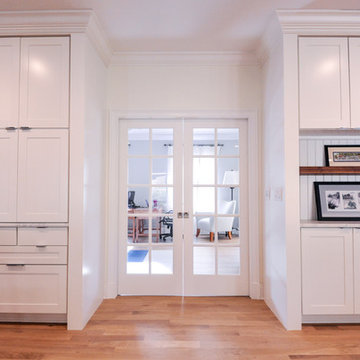
 Custom Dwellings
Mechanical chases and misaligned existing walls shifted the centers of the kitchen and family room off from each other. The cabinetry with the open shelf conceals the wall offset.
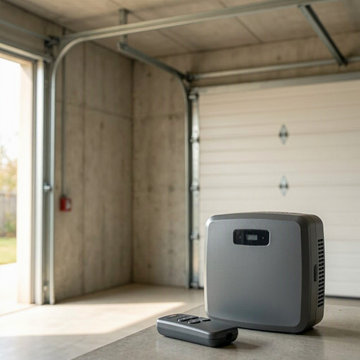
 Skokie IL Garage Door
This project involved adjusting misaligned garage door tracks for a homeowner in Skokie, IL. The door was dragging and creating noise due to uneven track positioning. Our technician realigned the tracks, tightened all hardware, lubricated the rollers, and performed a full system check. The adjustment restored smooth, quiet, and safe door movement.
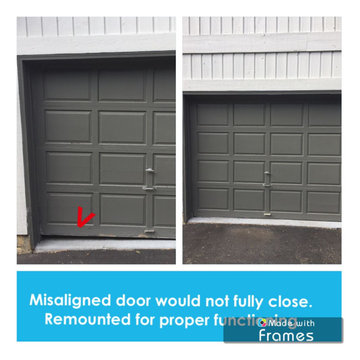
 AD Garage Doors and Locks LLC
Misaligned door was removed and reinstalled for a proper remount. Door now opens and closes properly and operates smoothly.
2