
Search results for "Misconception" in Home Design Ideas

 Muse Creative Painting and Design
Nita Turnage
Family room - contemporary family room idea in St Louis
Family room - contemporary family room idea in St Louis

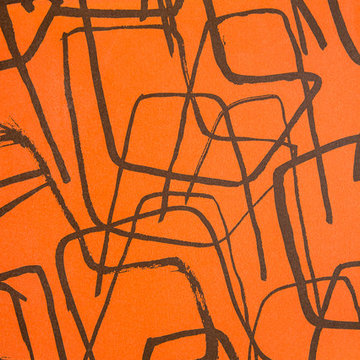
 Drop Wallcoverings
Lindsay Nichols Photography
Example of a minimalist living room design in Vancouver
Example of a minimalist living room design in Vancouver
Find the right local pro for your project




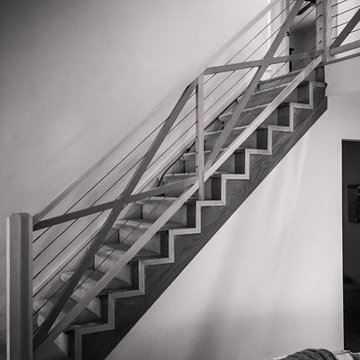
 Southern Staircase
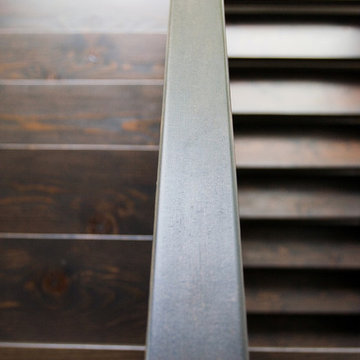
Modern, custom staircase with wood and cable handrail system.
Staircase - modern wooden straight staircase idea in Atlanta with wooden risers
Staircase - modern wooden straight staircase idea in Atlanta with wooden risers

 Brandt Design Inc
A_Medley Photography
Staircase - large contemporary wooden u-shaped open staircase idea in Seattle
Staircase - large contemporary wooden u-shaped open staircase idea in Seattle



 Piazzi Building & Remodeling
Large traditional blue three-story concrete fiberboard gable roof idea in Chicago

 Italo Céramique
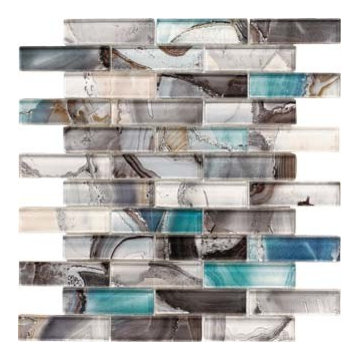
This beautiful and unique glass mosaic tile brings a touch of color to any tone-based room! The mix of color, mother-of-pearl effect and its subtle intricacy will surely catch the everyone's attention!



 JRW Construction LLC
A mid-century modern kitchen typically features clean lines, sleek surfaces, and a minimalist approach to design. The color scheme is often muted, focusing on natural materials such as wood, stone, and metal. Cabinets are usually flat-panel and made of wood or laminate, with simple hardware. Countertops are often made of quartz, granite, or marble; flooring is typically hardwood or tile. Large windows are also standard in mid-century modern kitchens, allowing plenty of natural light to flood the space. Overall, the design is functional, understated, and timeless.

 Ceanesse Kitchens Ltd.
Example of a small minimalist master gray tile and porcelain tile porcelain tile alcove bathtub design in Vancouver with a drop-in sink, flat-panel cabinets, gray cabinets, laminate countertops, a two-piece toilet and gray walls

 HABITAT Landscape Architecture
Great care was taken with plant selection and the different textures and colors that they would bring to the landscape.

 Bostonian Woodworking Inc.
Mid-sized transitional single-wall dark wood floor and brown floor enclosed kitchen photo in Boston with an undermount sink, shaker cabinets, white cabinets, quartz countertops, white backsplash, subway tile backsplash, stainless steel appliances and an island




 Bob McGrath Construction
Stellar Propeller Photography
Large transitional l-shaped dark wood floor eat-in kitchen photo in Denver with an undermount sink, recessed-panel cabinets, white cabinets, white backsplash, glass tile backsplash, stainless steel appliances and two islands
Large transitional l-shaped dark wood floor eat-in kitchen photo in Denver with an undermount sink, recessed-panel cabinets, white cabinets, white backsplash, glass tile backsplash, stainless steel appliances and two islands
33