
Search results for "Miserable" in Home Design Ideas
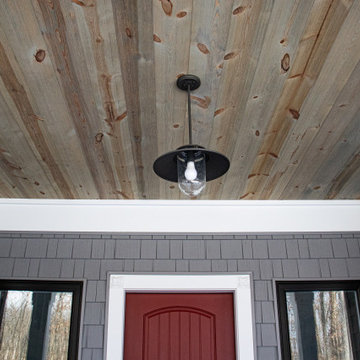
 Peacefield Custom Homes
Mid-sized traditional gray two-story vinyl and clapboard gable roof idea in Grand Rapids with a metal roof and a gray roof
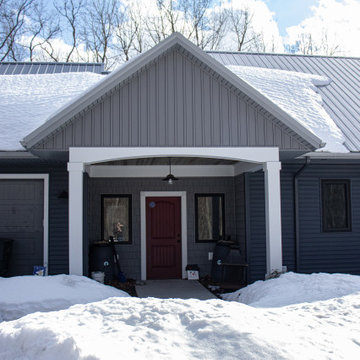 Peacefield Custom Homes
Example of a mid-sized classic gray two-story vinyl and clapboard gable roof design in Grand Rapids with a metal roof and a gray roof
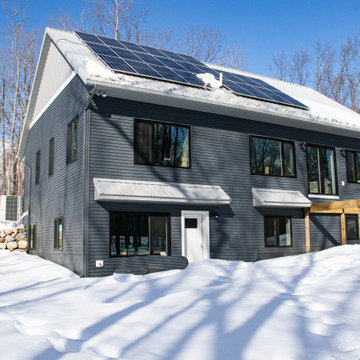 Peacefield Custom Homes
Mid-sized elegant gray two-story vinyl and clapboard gable roof photo in Grand Rapids with a metal roof and a gray roof
Find the right local pro for your project
 Peacefield Custom Homes
Kitchen pantry - mid-sized traditional l-shaped kitchen pantry idea in Grand Rapids with shaker cabinets, medium tone wood cabinets, laminate countertops, multicolored backsplash, ceramic backsplash, an island and gray countertops

 Prime 1 Builders
This project won in the 2013 Builders Association of Metropolitan Pittsburgh Housing Excellence Award for Best Urban Renewal Renovation Project. The glass bowl was made in the glass studio owned by the owner which is adjacent to the residence. The mirror is a repurposed window. The door is repurposed from a boarding house.
George Mendel
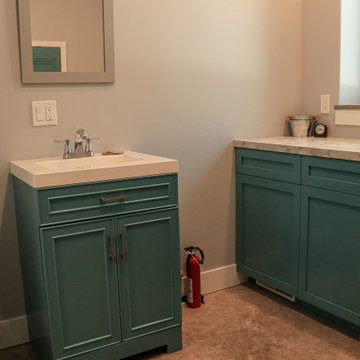 Peacefield Custom Homes
Example of a mid-sized classic l-shaped concrete floor and gray floor utility room design in Grand Rapids with an integrated sink, shaker cabinets, turquoise cabinets, laminate countertops, gray walls, a side-by-side washer/dryer and gray countertops
 Peacefield Custom Homes
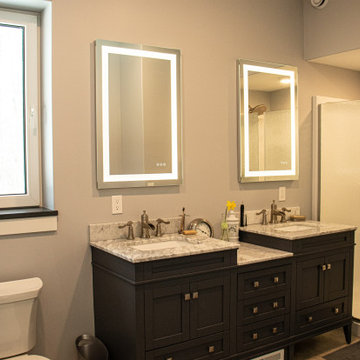
Example of a mid-sized classic master concrete floor, gray floor and double-sink bathroom design in Grand Rapids with shaker cabinets, gray cabinets, a two-piece toilet, gray walls, an undermount sink, granite countertops, a hinged shower door, gray countertops and a freestanding vanity
 Peacefield Custom Homes
Example of a mid-sized classic l-shaped concrete floor and gray floor kitchen pantry design in Grand Rapids with a drop-in sink, shaker cabinets, medium tone wood cabinets, laminate countertops, multicolored backsplash, ceramic backsplash, stainless steel appliances, an island and gray countertops

 spfa
Inspiration for a huge modern porcelain tile and beige floor entry hall remodel in Los Angeles with gray walls and a medium wood front door
 Peacefield Custom Homes
Inspiration for a mid-sized timeless l-shaped concrete floor and gray floor kitchen pantry remodel in Grand Rapids with a drop-in sink, shaker cabinets, medium tone wood cabinets, laminate countertops, multicolored backsplash, ceramic backsplash, stainless steel appliances, an island and gray countertops
 Peacefield Custom Homes
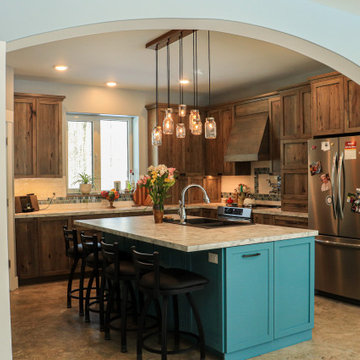
Mid-sized elegant l-shaped concrete floor and gray floor kitchen pantry photo in Grand Rapids with a drop-in sink, shaker cabinets, medium tone wood cabinets, laminate countertops, multicolored backsplash, ceramic backsplash, stainless steel appliances, an island and gray countertops
 Peacefield Custom Homes
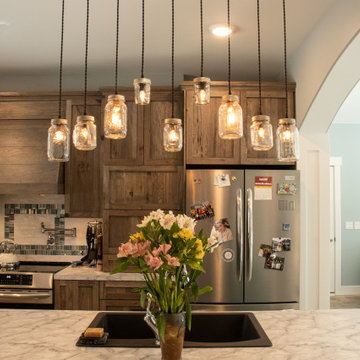
Inspiration for a mid-sized timeless l-shaped concrete floor and gray floor kitchen pantry remodel in Grand Rapids with a drop-in sink, shaker cabinets, medium tone wood cabinets, laminate countertops, multicolored backsplash, ceramic backsplash, stainless steel appliances, an island and gray countertops
 Peacefield Custom Homes
Mid-sized elegant l-shaped concrete floor and gray floor kitchen pantry photo in Grand Rapids with a drop-in sink, shaker cabinets, medium tone wood cabinets, laminate countertops, multicolored backsplash, ceramic backsplash, stainless steel appliances, an island and gray countertops


 Design Connection, Inc.
As Arlene Ladegaard of Design Connection, Inc. commenced work in other areas of the client’s house, the homeowner began to see the transitions and grow more aware of design trends, and decided to add his master bathroom to the scope of the project.
In the master shower, 4 “x 18” tiles are used vertically, and a niche was fabricated using marble tile with chrome accents. The entrance to the shower has a zero clearance entry for easy access, while the Euro glass enclosure give the bathroom a high end edge.
Design Connection Inc. provided for this project: space plans, elevations, tile, lighting, material selections, wallpaper, liaison with the contractor, and project management.

 MiniMax Kitchen & Bath Gallery
Inspiration for a small transitional alcove shower remodel with white walls and an integrated sink


 Stone and Pine Inc.
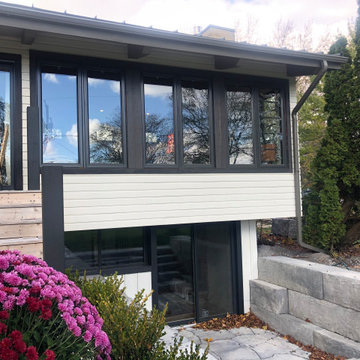
The main floor of this house was cantilevered 2' out from the basement wall. This made the sparse windows that were existing dark and a miserable living space. A 6' patio door was added to the previously dark family room in the basement. This area was excavated and allowed for a dry patio (south facing) and well invited light into the basement space. Limestone landscaping stone added a nice texture to the cream siding and black trims.
2