
Search results for "Mislabeling" in Home Design Ideas

 The Carpet Workroom
A 100% wool herringbone option by the name of Peter Island by Kaleen! An overall versatile wool that can be used as a stair runner, area rug, and wall to wall installations!



 Studio TOOP
design: Studio TOOP, 2010
location: Rotterdam, Kralingen
status: built in 2010, door Teo van Horssen Hoveniers
foto’s: 2011, Jolanthe Lalkens (with a few extras made by the clients)
When we first arrived on the scene this garden with a Northern orientation was gray and dank and full of algae. The goal was essentially to create the antithesis of that: a warm, fresh, lively and dynamic garden suited for a party, play and just hanging out and having fun. The challenge was to incorporate lots of functions into the small space. The patio was set in the back to get the most garden. The ledges on the raised beds offer extra seating during parties. By situating the play house on top of the shed (only accessible by the climbing wall), moving the access to the back alley into the shed and adding a diagonal to widen the space near the shed for play but keep the patio area intimate, the space was optimized as much as possible. The warm Terre Egypte color from Farrow & Ball that is painted on the bed and walls adds lots of warmth and freshness.
Find the right local pro for your project

 Carolina Timberworks
This photograph shows a mortise hole in a reclaimed hand hewn timber. Note the old peg, as well as the IV marriage mark–used to identify the individual timber's location in the timber frame.
© Carolina Timberworks



 Horizon Window Treatments
Photography by TV Inc
Living room - contemporary living room idea in New York
Living room - contemporary living room idea in New York



 The Tailored Closet
This solid floor coating has the same strength and durability as the PremierOne decorative chip finishes, resisting chipping, peeling, fading or stains.

 Kitchens of Diablo
The masculine yet cozy family room is a perfect entertainers dream. The built-in bar with the stunning zinc counter top and rustic knotty alder cabinets by Dura Supreme is a great hang out spot. Seedy glass in the cabinet doors with leather trimmed pulls by Atlas.



 SLJ Paint and Decorative Finishes
A close up shot of the tone on tone texture with a hint of pearl in the background.
 Jay Villa Inc
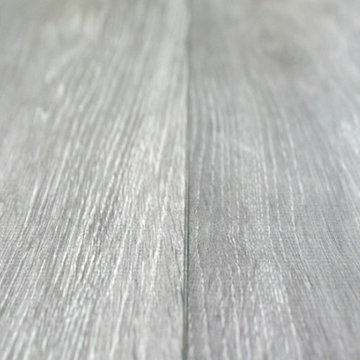
Kronoswiss laminate flooring is the perfect way for many homeowners to show off the modern looks of their home.
Example of a minimalist living room design in Miami
Example of a minimalist living room design in Miami

 DHD Architecture and Interior Design
DHD Crosby Street Loft in SOHO, NYC
The Crosby Street Loft building is located on a cobblestone block in the Soho Cast Iron Historic District. Built in 1882, it was formerly a department store, and converted in 2001 to a 10-unit loft condominium. Our renovation of a second floor loft retains and celebrates many of the original details, including generous, open spaces, 14 foot plus ceiling heights, Corinthian-style columns, and a continuous 120 foot exposed brick wall with integrated archways. The design was a collaborative process, integrating elements discovered on the client’s world travels. Design features include a 12 foot tall glass lounge, two fireplaces, Control4 smart home system, a stone, cold-rolled steel and custom walnut cabinet kitchen and living room, and a luxurious master suite reminiscent of a 5-star hotel.
http://www.dhd.nyc
Architect: David Howell, R.A.
Project Manager: Jill Diamant
Interior Design: Melissa Pinto
MEP Engineer: TSF Engineering, PC
Structural Engineer: Gilsanz, Murray, Steficek LLP
A/V Consultant: Smart Spaces
Lighting Designer: Alina Ainza
General Contractor: Interior Alterations, Inc
Photo by Andrea Brizzi








 Дизайн — бюро Екатерины Колеговой Ecole
www.ecole-studio.com
Inspiration for an eclectic living room remodel in Moscow
Inspiration for an eclectic living room remodel in Moscow

 Lucy and Company
design by maggie yackel for lucy and company, photo by mekenzie france
Example of a transitional bedroom design in Charlotte
Example of a transitional bedroom design in Charlotte
13