
Search results for "Misoprostol" in Home Design Ideas




 User
UserLuna Grey
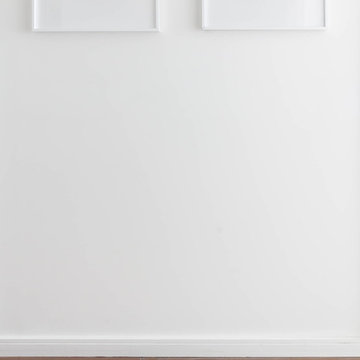
Example of a transitional medium tone wood floor hallway design in New York with white walls
Example of a transitional medium tone wood floor hallway design in New York with white walls
Find the right local pro for your project






 Gretchen Lyons
Elizabeth Bettis
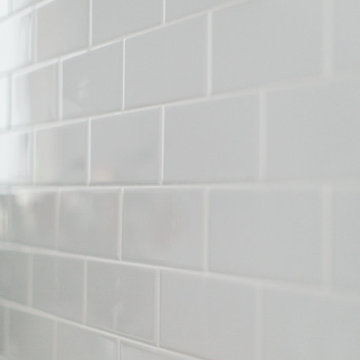
Eat-in kitchen - mid-sized contemporary l-shaped light wood floor eat-in kitchen idea with an undermount sink, flat-panel cabinets, dark wood cabinets, quartz countertops, white backsplash, ceramic backsplash, stainless steel appliances and an island
Eat-in kitchen - mid-sized contemporary l-shaped light wood floor eat-in kitchen idea with an undermount sink, flat-panel cabinets, dark wood cabinets, quartz countertops, white backsplash, ceramic backsplash, stainless steel appliances and an island

 0932
09322B is at once a tranquil art gallery and a comfortable residence; white walls as a simple canvas that bears the quiet sophistication of hovering sculptures and framed compositions of brushstrokes and purposeful blots. Exposed structural concrete and sliding panels of timber begin to define the ephemeral lightness and contain the sideboard that complements the living space, just as the bay windows frame the dynamic mountainous scenes beyond. Natural light afforded by the bays begins to change in timbre and so the sculptural shadows begin to dance to the soft bending pentatonic melodies by the lady of the house - the artiste in residence. - www.0932.am
Type . Residential
Location . Hong Kong
Floor Area . 1,195 SQ FT
Year of Completion . 2014
Collaboration . Oval Design Limited (HK)
Photo Credit . David Chan & Dennis Lim
Text Credit . Pamela Lim
Interior . Oval Design Limited (HK) / 0932 Design Consultants
www.0932.am

 Curate by Tara
Mekenzie France Photography
Enclosed dining room - mid-sized transitional medium tone wood floor enclosed dining room idea in Charlotte with white walls
Enclosed dining room - mid-sized transitional medium tone wood floor enclosed dining room idea in Charlotte with white walls



 Thayer Design Build
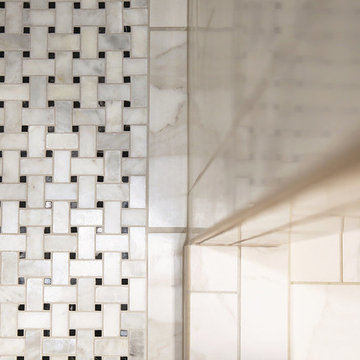
Inspiration for a 1960s master green tile and ceramic tile concrete floor, gray floor and single-sink drop-in bathtub remodel with medium tone wood cabinets, a one-piece toilet, multicolored walls, a drop-in sink, quartzite countertops, white countertops and a built-in vanity





 User
UserPHOTO: SINUHE XAVIER
ART: André Schnyder
Mid-sized beach style u-shaped ceramic tile eat-in kitchen photo in Los Angeles with a double-bowl sink, flat-panel cabinets, white cabinets, tile countertops, white backsplash, ceramic backsplash, stainless steel appliances and an island
Mid-sized beach style u-shaped ceramic tile eat-in kitchen photo in Los Angeles with a double-bowl sink, flat-panel cabinets, white cabinets, tile countertops, white backsplash, ceramic backsplash, stainless steel appliances and an island
 Metal Solutions
Designed by: Metal Solutions; Photography: Dave Schiefelbein
Trendy living room photo in Seattle
Trendy living room photo in Seattle
20