
Search results for "Misplaced trigger" in Home Design Ideas


 Stonecrete USA
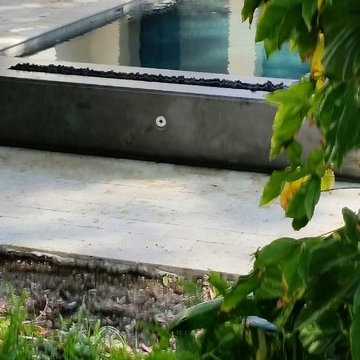
Linear gas fir table 8' long x 20" wide x 14" tall. One piece concrete fire table in textured grey color.
Minimalist home design photo in Tampa
Minimalist home design photo in Tampa

 Lisa Roy Architectural Designs
Unusual chandelier highlighting the focal point of the master bath tub
Photo by Lisa Roy
Example of a mid-sized transitional home design design in Toronto with glass countertops and beige walls
Example of a mid-sized transitional home design design in Toronto with glass countertops and beige walls
Find the right local pro for your project




 W.E. Davies + Sons Remodeling Inc.
Alan Kim, Jr.
Walk-in shower - large modern master multicolored tile and glass tile ceramic tile and brown floor walk-in shower idea with flat-panel cabinets, dark wood cabinets, a wall-mount toilet, multicolored walls, an undermount sink and granite countertops
Walk-in shower - large modern master multicolored tile and glass tile ceramic tile and brown floor walk-in shower idea with flat-panel cabinets, dark wood cabinets, a wall-mount toilet, multicolored walls, an undermount sink and granite countertops

 The Prescott Building Company
Custom chinking with reclaimed barnboard
Kitchen - cottage kitchen idea in Phoenix
Kitchen - cottage kitchen idea in Phoenix

 The Flooring Group Ltd
Client: Private Residence In East London
Brief: To supply & install grey carpet with a black border to stairs
Staircase - mid-sized transitional carpeted u-shaped mixed material railing staircase idea in London
Staircase - mid-sized transitional carpeted u-shaped mixed material railing staircase idea in London

 Poly Decoration Co.
A modern horizontal fence built with multi houses in Brampton's new subdivision.
Large trendy backyard deck photo in Toronto
Large trendy backyard deck photo in Toronto





 Silver Maple Construction LLC
Photography by Susan Teare • www.susanteare.com
Inspiration for a huge contemporary l-shaped slate floor eat-in kitchen remodel in Burlington with a farmhouse sink, raised-panel cabinets, white cabinets, marble countertops, yellow backsplash, ceramic backsplash, stainless steel appliances and an island
Inspiration for a huge contemporary l-shaped slate floor eat-in kitchen remodel in Burlington with a farmhouse sink, raised-panel cabinets, white cabinets, marble countertops, yellow backsplash, ceramic backsplash, stainless steel appliances and an island

 Marilyn's Dreamscapes L.L.C.
Accenting a walkway with pebble screening
Design ideas for a traditional landscaping in Chicago.
Design ideas for a traditional landscaping in Chicago.

 Requarth Co.: Kitchens, Millwork & Lumber
Alan Lee
Example of a mid-sized southwest l-shaped porcelain tile eat-in kitchen design with a single-bowl sink, beaded inset cabinets, medium tone wood cabinets, granite countertops, beige backsplash, stone tile backsplash, paneled appliances and an island
Example of a mid-sized southwest l-shaped porcelain tile eat-in kitchen design with a single-bowl sink, beaded inset cabinets, medium tone wood cabinets, granite countertops, beige backsplash, stone tile backsplash, paneled appliances and an island




 Concepts by Design
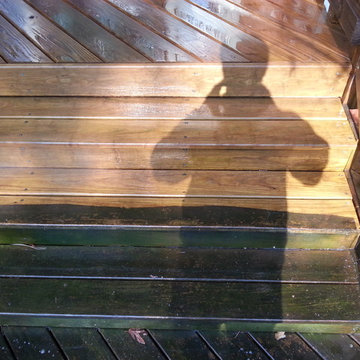
Large mountain style dark wood floor mudroom photo with beige walls and a white front door

 Spectrum Design Group
Example of a mid-sized minimalist 3/4 stone slab dark wood floor doorless shower design in Chicago with flat-panel cabinets, dark wood cabinets, a one-piece toilet, beige walls, a drop-in sink and solid surface countertops
18