
Search results for "Misplaced" in Home Design Ideas
 Custom Concepts Construction Inc.
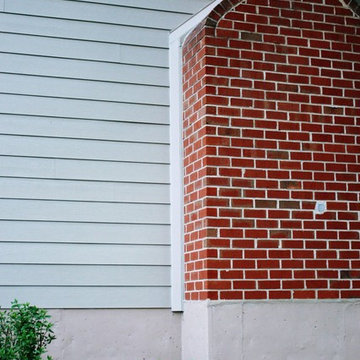
The chimney is sealed with a piece of Cobble Stone trim going up the side, this prevents the Hardie siding from seeping moisture due to weather and humidity


 Elite Installations, LLC
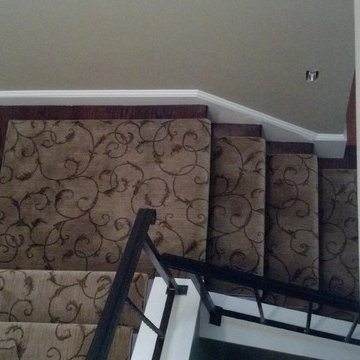
Traditional stairway in entryway of home with a pattern and trim in earthy browns and maroons.
Example of a classic staircase design in Boston
Example of a classic staircase design in Boston
Find the right local pro for your project

 Custom Surface Solutions
Custom Surface Solutions (www.css-tile.com) - Owner Craig Thompson (512) 430-1215. This project shows the remodel of a small 1950's vintage home master bathroom. 8"" x 18" Calcutta gold marble tile was used on the shower walls and floor wall base and ceramic gray penny tile on the floor. Shower includes curbless pan / floor, dual shower boxes, frameless glass slider, trough duel fixture sink and chrome fixtures.
 Precision Flooring
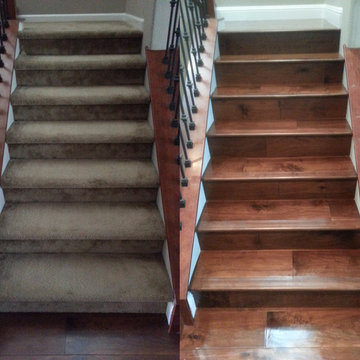
Carpet stairs converted into hardwood stairs by Precision Flooring
Mid-sized wooden l-shaped medium tone wood floor staircase photo in San Francisco with wooden risers
Mid-sized wooden l-shaped medium tone wood floor staircase photo in San Francisco with wooden risers




 Nanette Baker, Interior Design Consultant

Mudroom behind closed doors!
Mid-sized transitional gender-neutral dark wood floor and brown floor walk-in closet photo in New York with flat-panel cabinets and light wood cabinets
Mid-sized transitional gender-neutral dark wood floor and brown floor walk-in closet photo in New York with flat-panel cabinets and light wood cabinets

 J. Dougherty & Son / JDS Supply
Mid-sized elegant 3/4 ceramic tile alcove shower photo in Philadelphia with white walls



 Pratt + Larson
Close up of the repeating pattern of Pratt and Larson's 6x6 Motif A (MT-66XA) in a custom colorfill
Inspiration for a contemporary kitchen remodel in Portland
Inspiration for a contemporary kitchen remodel in Portland

 Scott Mehaffey, landscape architect
Scott Mehaffey, landscape architect
Inspiration for a mid-sized mid-century modern partial sun courtyard stone garden path in Chicago for spring.
Inspiration for a mid-sized mid-century modern partial sun courtyard stone garden path in Chicago for spring.
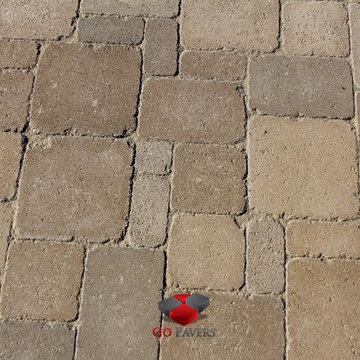
 Go Pavers
Patio fountain - large traditional backyard concrete paver patio fountain idea in Los Angeles
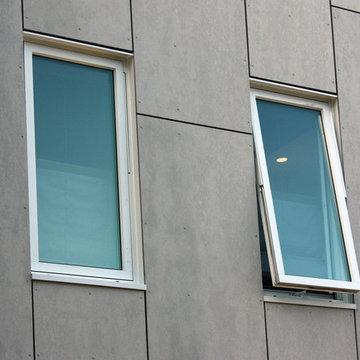
 Kipnis Architecture + Planning
Detail photo of the high efficiency windows and new, open joint cement fiberboard panels set on a rain screen system. The panel joint lines were carefully aligned on all four sides of the buildling.
Kipnis Architecture + Planning
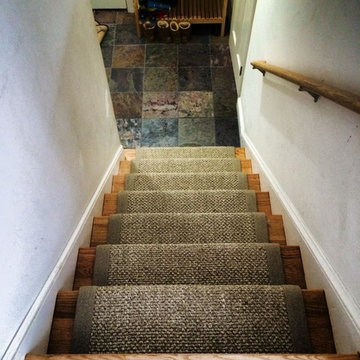

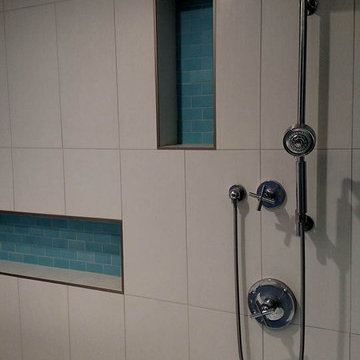
 Pinecrest Design
Inspiration for a mid-century modern gray tile and ceramic tile ceramic tile freestanding bathtub remodel in Boston with an undermount sink, flat-panel cabinets, dark wood cabinets, quartz countertops and white walls

 Landwell Design + Build Co.
The landscape around this Mediterranean style home was transformed from barren and unusable to a warm and inviting outdoor space, cohesive with the existing architecture and aesthetic of the property. The front yard renovation included the construction of stucco landscape walls to create a front courtyard, with a dimensional cut flagstone patio with ground cover joints, a stucco fire pit, a "floating" composite bench, an urn converted into a recirculating water feature, landscape lighting, drought-tolerant planting, and Palomino gravel. Another stucco wall with a powder-coated steel gate was built at the entry to the backyard, connecting to a stucco column and steel fence along the property line. The backyard was developed into an outdoor living space with custom concrete flat work, dimensional cut flagstone pavers, a bocce ball court, horizontal board screening panels, and Mediterranean-style tile and stucco water feature, a second gas fire pit, capped seat walls, an outdoor shower screen, raised garden beds, a trash can enclosure, trellis, climate-appropriate plantings, low voltage lighting, mulch, and more!



 The Garage Enhancement Company
This garage in Vero Beach, Florida had our epoxy and polyaspartic flake floor coating installed along with garage cabinets. Now the customer's Vero Beach garage has functional garage storage and a durable floor coating that replaced his old peeling garage floor paint.
 Precision
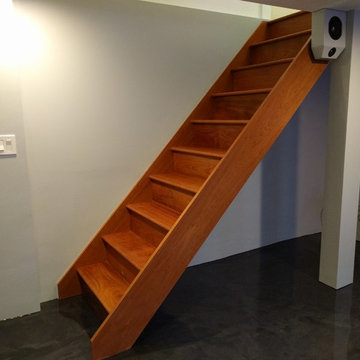
Custom Brazilian Cherry stairs
Staircase - mid-sized traditional wooden straight staircase idea in New York with gray walls and wooden risers
Staircase - mid-sized traditional wooden straight staircase idea in New York with gray walls and wooden risers
12