
Search results for "Missing" in Home Design Ideas
 Eurodale Developments Inc
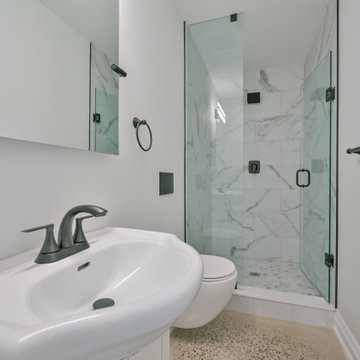
Full 3-pc washroom with custom walk in shower, wall hung toilet and shallow vanity to save on space requirements - saving width for the full size bedroom opposite.
 Eurodale Developments Inc
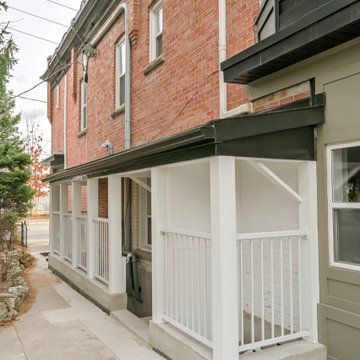
A new fire protected open-air, yet covered exit stair and egress window for the new basement suite and existing side entry for the upper unit.
Entryway - eclectic entryway idea in Toronto
Entryway - eclectic entryway idea in Toronto

 Wellborn + Wright
Reclaimed, smooth oak flooring - hand sanded, wax finish - and reclaimed "hit and miss" barn siding by Wellborn + Wright.
Photo Cred: Kip Dawkins Photography
Find the right local pro for your project
 Eurodale Developments Inc
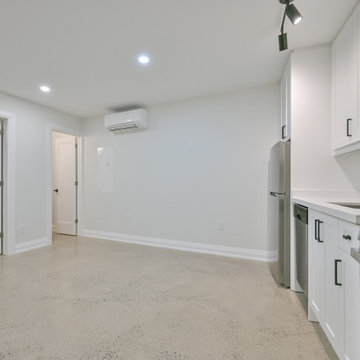
The newly created basement rental apartment suite. 1 bed and 1 bath with full kitchen, heated floors and a cold climate heat pump for efficient cooling.
 Eurodale Developments Inc
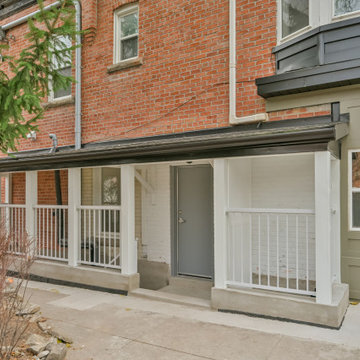
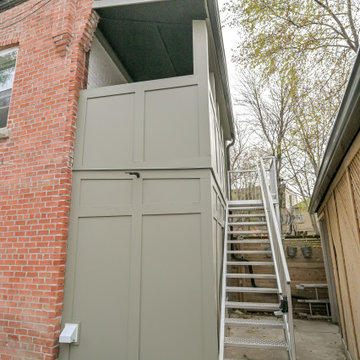
A new fire protected open air enclosure was constructed in place of the former illegal entry to access the new basement apartment and retain side access to the upper level unit


 Lonesome Valley Woodworks

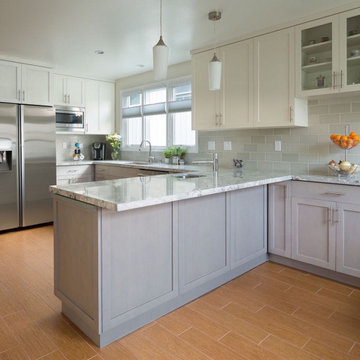
We were missing a cabinet, as the owner ordered a 30" drawer unit, and needed a 24" unit.
Eat-in kitchen - mid-sized traditional u-shaped dark wood floor and shiplap ceiling eat-in kitchen idea with a farmhouse sink, shaker cabinets and white cabinets
Eat-in kitchen - mid-sized traditional u-shaped dark wood floor and shiplap ceiling eat-in kitchen idea with a farmhouse sink, shaker cabinets and white cabinets
 Eurodale Developments Inc
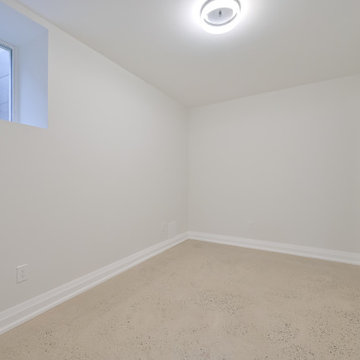
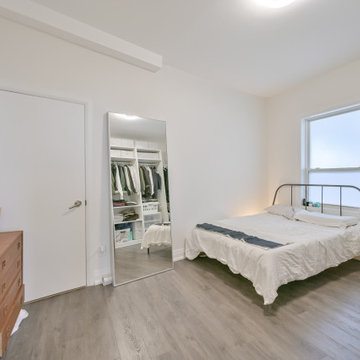
Bedroom with legal egress window for fire escape cut through the 18" thick rubble stone foundation wall.
Inspiration for an eclectic bedroom remodel in Toronto
Inspiration for an eclectic bedroom remodel in Toronto
 Eurodale Developments Inc
Fire rated intumescent paint, fire doors and type X drywall to legalize the suites and protect them from fire spread between units.
Example of an eclectic bedroom design in Toronto
Example of an eclectic bedroom design in Toronto
 Eurodale Developments Inc
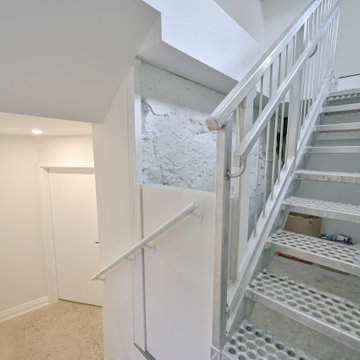
Marrying the old stair with the new basement ceiling height and complying with stringent code requirements was a custom and creative task.
Inspiration for an eclectic staircase remodel in Toronto
Inspiration for an eclectic staircase remodel in Toronto
 Eurodale Developments Inc
A new window well with safety grate installed for the basement entry accessing the new suite.
Eclectic entryway photo in Toronto
Eclectic entryway photo in Toronto
 Vermont Plank Flooring
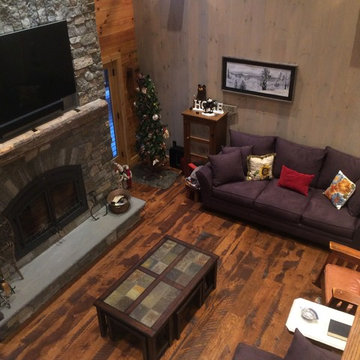
New white oak wide plank flooring pre-finished with hit & miss texture to create a rustic, antique look. White oak planks are available unfinished or prefinished to your specifications. Widths up to 15" and lengths up to 14'. ----- Call us at 877-645-4317 to discuss your custom floor.

 Eurodale Developments Inc
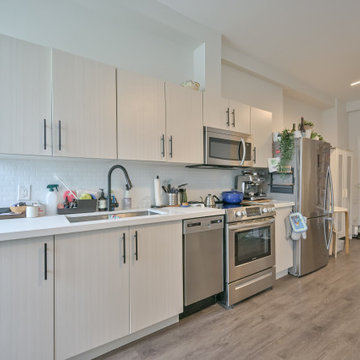
Fire rated intumescent paint, fire doors and type X drywall to legalize the suites and protect them from fire spread between units. New solid surface counters provide an updated and elevated appearance and increased durability for tenants.
 Eurodale Developments Inc
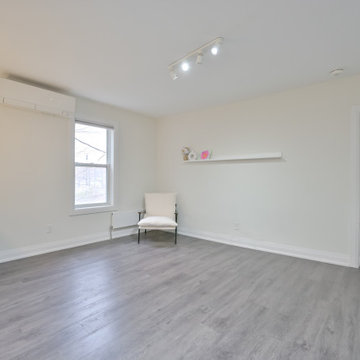
Fire rated intumescent paint, fire doors and type X drywall to legalize the suites and protect them from fire spread between units.
Eclectic family room photo in Toronto
Eclectic family room photo in Toronto
 Eurodale Developments Inc
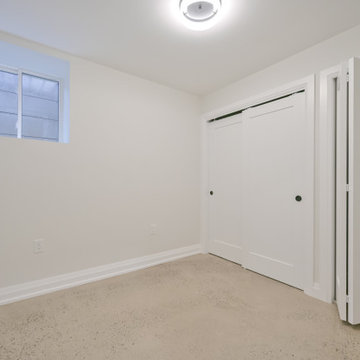
The new bedroom inside the new rental suite complete with in-suite laundry, full closet, heated and polished concrete floors, an ERV for fresh air and an egress fire escape window.
 Vermont Plank Flooring
New white oak wide plank flooring pre-finished with hit & miss texture to create a rustic, antique look. White oak planks are available unfinished or prefinished to your specifications. Widths up to 15" and lengths up to 14'. ----- Call us at 877-645-4317 to discuss your custom floor.
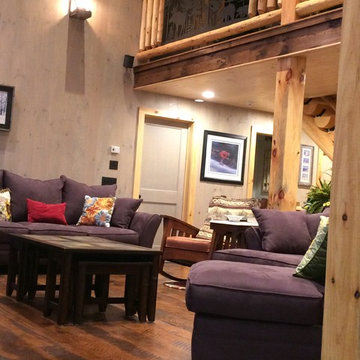 Vermont Plank Flooring
New white oak wide plank flooring pre-finished with hit & miss texture to create a rustic, antique look. White oak planks are available unfinished or prefinished to your specifications. Widths up to 15" and lengths up to 14'. ----- Call us at 877-645-4317 to discuss your custom floor.

14