
Search results for "Mission style" in Home Design Ideas
 RRM Design Group

Large tuscan l-shaped medium tone wood floor eat-in kitchen photo in Santa Barbara with an undermount sink, white cabinets, red backsplash, ceramic backsplash, stainless steel appliances, an island, tile countertops, recessed-panel cabinets and red countertops

 Greystone Homes LLC

Inspiration for a mid-sized craftsman 3/4 stone slab mosaic tile floor bathroom remodel in Other with recessed-panel cabinets, dark wood cabinets, a two-piece toilet, blue walls, an undermount sink and granite countertops

 Mountain Marble & Granite, Inc
The sleek lines of this grey granite vanity top complement the Craftsman style cabinetry and unify the diverse tones of the slate floor and shower tiles. Under-mount double sinks maintain a clean, uninterrupted horizontal plane.
Photo:David Dietrich
Find the right local pro for your project
 Studio 2G Architects
Chris Leschinsky
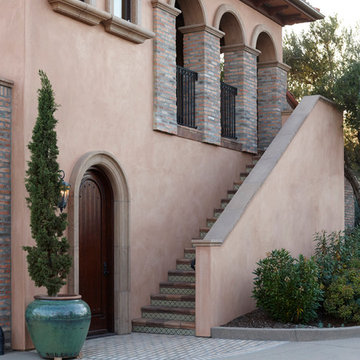
Inspiration for a mediterranean single front door remodel in San Luis Obispo with a dark wood front door
Inspiration for a mediterranean single front door remodel in San Luis Obispo with a dark wood front door
 User
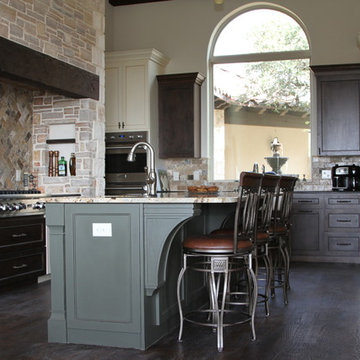
UserInspiration for a large timeless l-shaped dark wood floor enclosed kitchen remodel in Austin with a farmhouse sink, recessed-panel cabinets, granite countertops, multicolored backsplash, subway tile backsplash, stainless steel appliances and an island

 Clopay
Brushed Nickel handleset on a new Clopay Craftsman Collection stained fiberglass front door. Read more about the project at AkronOhioMoms.com.
Entryway - craftsman entryway idea in Cleveland with a medium wood front door
Entryway - craftsman entryway idea in Cleveland with a medium wood front door
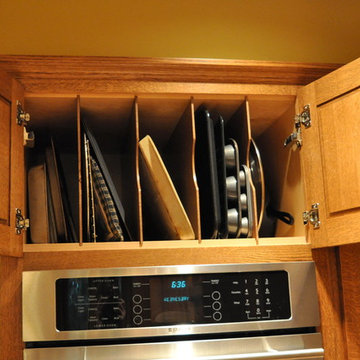
 Someone's in the Kitchen, Inc.
Quintessential quarter-sawn oak is perfect for craftsman-mission styling. The straight grained wood lets light and shadows play along crisp shaker cabinetry lines.
Tray dividers make good use of over-the-oven space.


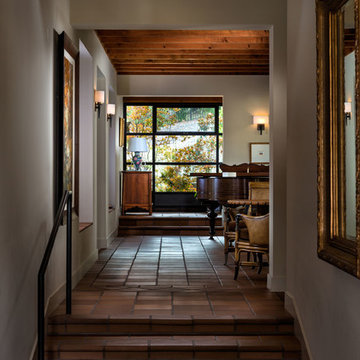
 GRADY-O-GRADY Construction & Development, Inc.
Applied Photogradhy
Example of a transitional hallway design in Orange County
Example of a transitional hallway design in Orange County

 Modern Architecture Services
Entryway - contemporary light wood floor entryway idea in San Diego with white walls and a dark wood front door
 Signature Kitchen & Bath Design
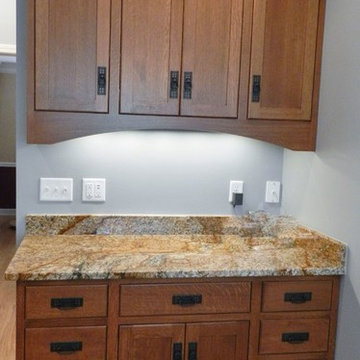
The hutch walls and bases are designed as seamless custom furniture pieces.
Signature Kitchen & Bath Design
Arts and crafts kitchen photo in Jacksonville
Arts and crafts kitchen photo in Jacksonville
 Bob McGrath Construction
Reg Francklyn

Huge tuscan concrete paver front porch idea in Denver with a roof extension
Huge tuscan concrete paver front porch idea in Denver with a roof extension

 Authenticity, LLC
Architect: Michelle Penn, AIA This barn home is modeled after an existing Nebraska barn in Lancaster County. Heating is by passive solar design, supplemented by a geothermal radiant floor system which is located under the wood floors in the hall. The railings are made from goat fencing and walls are tongue and groove pine. The paint color is Paper Mache AF-25 Benjamin Moore. Notice the traditional style interior transoms above the doors!
Photo Credits: Jackson Studios

Sponsored
Columbus, OH

Wannemacher Interiors
Customized Award-Winning Interior Design Solutions in Franklin Cnty OH
 Kitchen Magic
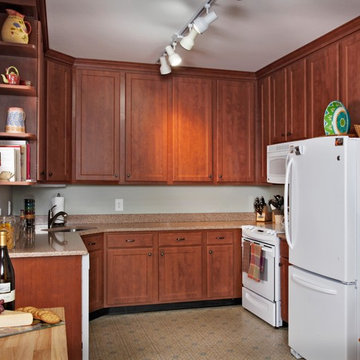
Classic cherry in a flat panel. Prestige style Collection is budget friendly and will last the test of time. Zodiaq quartz countertops will last a lifetime and are maintenance free. Cabinet refacing was all this kitchen needed for a quick and beautiful update to it's style.
David Glasofer
 Modern Architecture Services

Example of a trendy entryway design in San Diego with a dark wood front door
 Greystone Homes LLC
Mid-sized arts and crafts 3/4 stone slab mosaic tile floor bathroom photo in Other with recessed-panel cabinets, dark wood cabinets, a two-piece toilet, blue walls, an undermount sink and granite countertops
 Building Arts Sustainable Architecture

The Kitchen was opened up and reorganized to allow better traffic flow. The lowered maple butcher block table allows for dining in the kitchen, while keeping it separate from the work area. The built in desk serves as a coffee station when entertaining. Old appliances were kept for environmental reasons and to keep cost down.
Troy Thies Photography


 nicks building supply
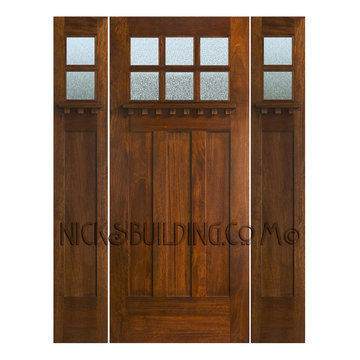
Solid Mahogany Exterior doors with two sidelights-
Craftsman- Mission Style Entry Door
Model: AC901 & AC201 Sidelight
Door width size: 36”
Sidelight size: From 11” sidelights threw 16” sidelights
Door Height: 6'8" Tall door 7'0" tall door & 8'0" Tall Door
Glass type: Obscured Rain Glass
Rough opening- Custom door size - Built to suit
Wood Species: 100% Solid Brazilian Mahogany (no veneers)
Door Thickness: 1 3/4"
Jamb size: Custom jamb size.
Call- 219-663-2279 for inquiries
System is Pre-hung with Solid Mahogany Jambs, 2" Brick-molding, Adjustable Continuous Bronze Threshold,
Our Pre-Hung Door Systems are "NOT" Kits! Shipped truly and completely pre-hung with hinges mortised to door and pre-installed in the Jamb for the easiest installation possible. This will save you Time and Money. No extra work needed for the carpenter. Ready to install into the doorway.
Your Choice of Commercial Grade Ball-Bearing Hinge Color, Q-Lon compression Weather-stripping and Rubber Door Sweep.
Lock Prep included. Left or Right Hand Door Swing. Single or Double Bored. 2 1/8" diameter hole(s), w/ 2 3/4" backset, 5 1/2" spread.
 Deb Seeley Designs LLC
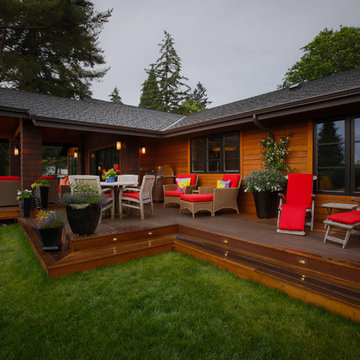
Outdoor patio, photo by: Brian McLernon
Inspiration for a large transitional backyard deck remodel in Portland with a fire pit and a roof extension
Inspiration for a large transitional backyard deck remodel in Portland with a fire pit and a roof extension

 Nathan Taylor for Obelisk Home
This newly built Old Mission style home gave little in concessions in regards to historical accuracies. To create a usable space for the family, Obelisk Home provided finish work and furnishings but in needed to keep with the feeling of the home. The coffee tables bunched together allow flexibility and hard surfaces for the girls to play games on. New paint in historical sage, window treatments in crushed velvet with hand-forged rods, leather swivel chairs to allow “bird watching” and conversation, clean lined sofa, rug and classic carved chairs in a heavy tapestry to bring out the love of the American Indian style and tradition.
Photos by Jeremy Mason McGraw
20