
Search results for "Mistake">mistake" in Home Design Ideas

 JRP Design & Remodel
Every day is a vacation in this Thousand Oaks Mediterranean-style outdoor living paradise. This transitional space is anchored by a serene pool framed by flagstone and elegant landscaping. The outdoor living space emphasizes the natural beauty of the surrounding area while offering all the advantages and comfort of indoor amenities, including stainless-steel appliances, custom beverage fridge, and a wood-burning fireplace. The dark stain and raised panel detail of the cabinets pair perfectly with the El Dorado stone pulled throughout this design; and the airy combination of chandeliers and natural lighting produce a charming, relaxed environment.
Flooring
Kitchen and Pool Areas: Concrete
Deck: Fiberon deck material
Light Fixtures: Chandelier
Stone/Masonry: El Dorado
Photographer: Tom Clary

 Art & Architecture Inc
This streetscape shows the benefit of front elevation variety when building from stock house plans. This is the single greatest mistake home builders make when building subdivisions, as they typically lack character, diversity, and interest. This photo shows how the exact same house can look unique even when built multiple times in a row.

 Morgan Howarth Photography
photo: Morgan Howarth Photography
Inspiration for a contemporary open concept medium tone wood floor and brown floor family room remodel in DC Metro with white walls
Inspiration for a contemporary open concept medium tone wood floor and brown floor family room remodel in DC Metro with white walls
Find the right local pro for your project

 OTW Interiors
Inspiration for a mid-sized transitional open concept medium tone wood floor living room remodel in Oklahoma City with a standard fireplace, a brick fireplace and a media wall

 Woodstock Cabinet Company
Example of a small transitional l-shaped medium tone wood floor and brown floor eat-in kitchen design with an undermount sink, shaker cabinets, green cabinets, gray backsplash, an island, gray countertops, marble countertops, marble backsplash and stainless steel appliances
 Pro-Painting & Drywall, Inc.
Interior House Painting
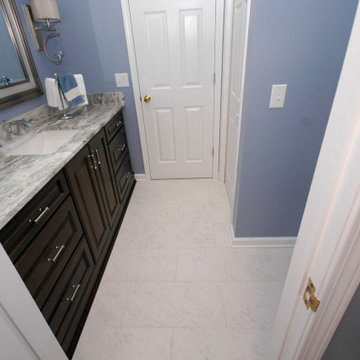
Painting the right colors in the right textures is as important to the look of a room as the lighting or floor coverings. In many cases homeowners have spent a fortune on the fixtures and decorating only to put too dark a shade on the wall or light a color the trim making the room look off-balance. Call the experts at Pro-Painting & Drywall for all your painting needs. No mistakes here.
904-731-6471
 Century Custom Hardwood Floor Inc.
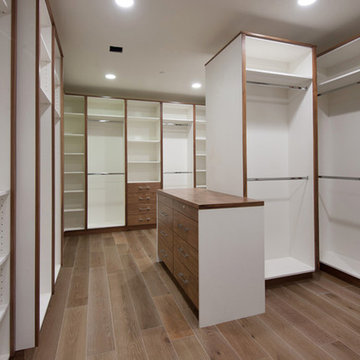
Dreaming of a walk-in closet? You might not give a second thought to the flooring in your closet but that would be a mistake. The right flooring is especially important in a walk-in closet, since you will probably spend most of your time standing on bare feet in your closet. Call today for a FREE ESTIMATE on a new set of hardwood flooring 1-800-608-6007! Based in Los Angeles California! Or visit our website: www.centurycustomhardwoodfloor.net

 HEP Sales
Beautiful inset, recessed panel cabinets give this kitchen a quiet elegance. “But, make no mistake, this is a working kitchen. The double oven/stove is ready for preparing large meals. The island offers a bountiful work surface, ideal for kneading bread, prepping veggies, or staging a buffet,” says kitchen designer Trish Machuga.
Kitchen Designer: Trish Machuga at Horseheads HEP Sales

 Waverly Cabinet
Cherry wood with a dark stain
Inspiration for a kitchen remodel in Chicago with an island
Inspiration for a kitchen remodel in Chicago with an island

 Restor Homes
Master bath room renovation. Added master suite in attic space.
Inspiration for a large transitional master white tile and ceramic tile marble floor, black floor, double-sink and wainscoting corner shower remodel in Minneapolis with flat-panel cabinets, light wood cabinets, a two-piece toilet, white walls, a wall-mount sink, tile countertops, a hinged shower door, white countertops and a floating vanity
Inspiration for a large transitional master white tile and ceramic tile marble floor, black floor, double-sink and wainscoting corner shower remodel in Minneapolis with flat-panel cabinets, light wood cabinets, a two-piece toilet, white walls, a wall-mount sink, tile countertops, a hinged shower door, white countertops and a floating vanity


 PERFECTO! by fabbri consulting
Heading off problems so that our clients don't have to worry is a huge part of what we do. This gorgeous tiled backsplash was finished as part of a remodel that PERFECTO! coordinated for absentee owners in a downtown high-rise condo. Initially, the wrong tile was delivered to the jobsite, but because we were there as the eyes of the owner, we immediately caught the mistake and corrected it.
 Waverly Cabinet
Cherry wood with a dark stain
Inspiration for a kitchen remodel in Chicago with an island
Inspiration for a kitchen remodel in Chicago with an island
 OTW Interiors
Example of a mid-sized transitional open concept medium tone wood floor living room design in Oklahoma City with a standard fireplace, a brick fireplace and a media wall

 User
This homeowner knew their hearth room was in need of a facelift but were hesitant to make purchasing mistakes so they sought professional advice. They were over joyed at how we kept to their budget while giving them a lovely, comfortable, and intimate space for themselves and others.

 OTW Interiors
Inspiration for a mid-sized transitional open concept medium tone wood floor living room remodel in Oklahoma City with a standard fireplace, a brick fireplace and a media wall
 OTW Interiors
Mid-sized transitional open concept medium tone wood floor living room photo in Oklahoma City with a standard fireplace, a brick fireplace and a media wall
 OTW Interiors
Inspiration for a mid-sized transitional open concept medium tone wood floor living room remodel in Oklahoma City with a standard fireplace, a brick fireplace and a media wall

11